
Open House Sun, Sep 13th 02:30 PM - 04:00 PM
Address
167 Albion St, Somerville, MA
Price
$ 2,550,000
Property Attributes
- MLS#73566565
- TypeSingle Family
- Listing Status Active
- CountyMIDDLESEX
- CitySomerville
- AreaDavis Square
- Zip02144
- Style
- Year Built1910
- Taxes$ 10698
- Price$ 2,550,000
- Bedrooms5
- Full Bathrooms6
- Half Bathrooms0
- Sqr Footage3815
- Lot Size0.08 Acres
Data Source:
Massachusetts MLS Property Info Network (MLSPIN)
Property Description
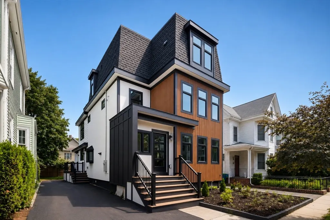
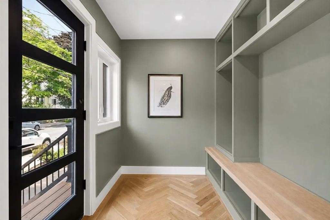
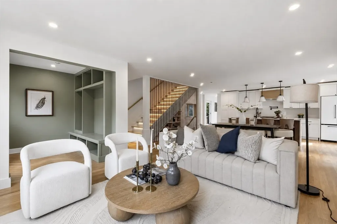
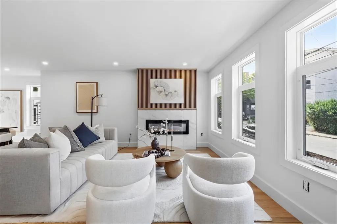
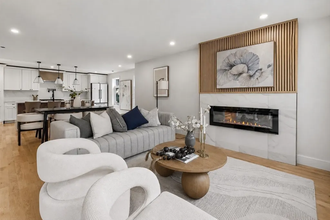
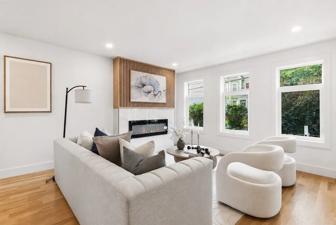
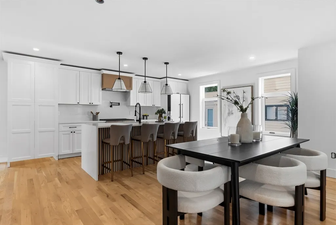
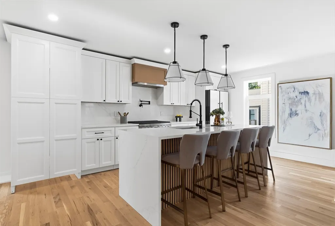
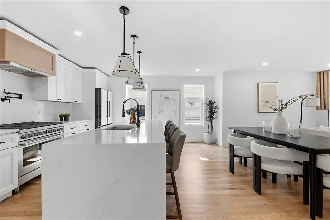
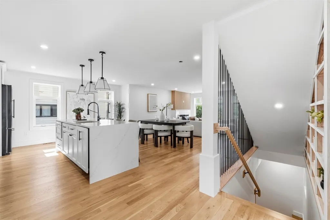
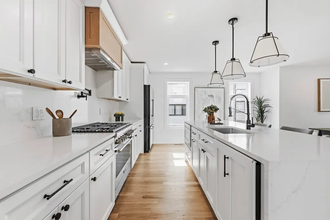
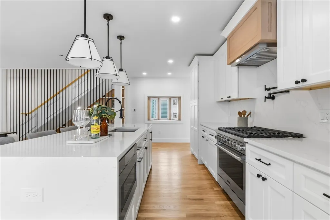
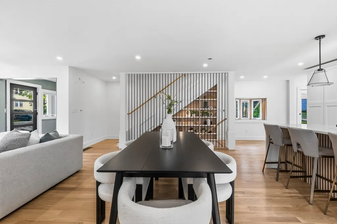
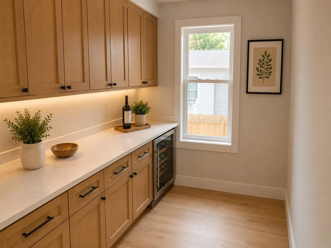
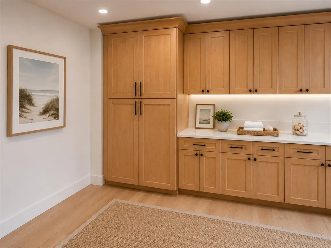
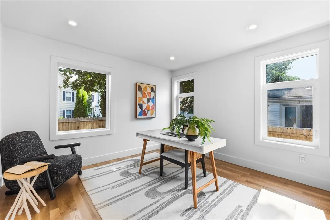
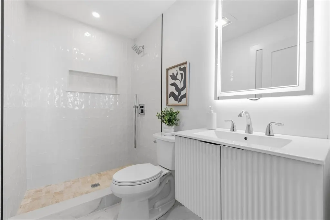
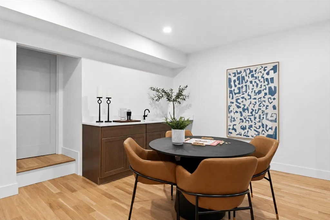
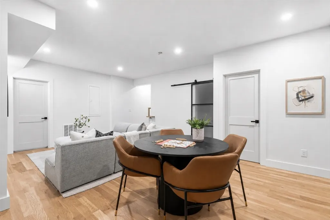
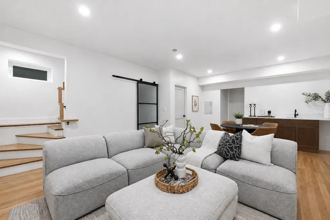
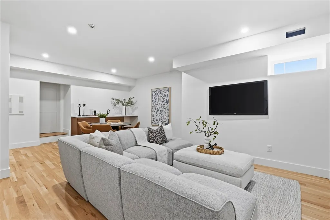
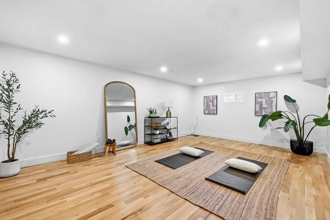
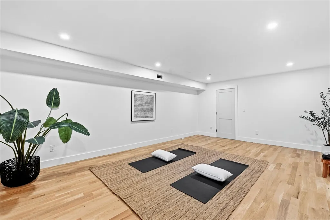
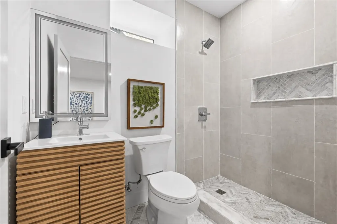
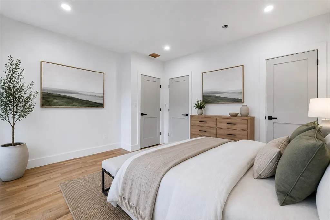
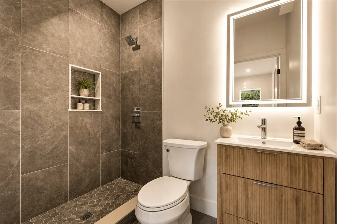
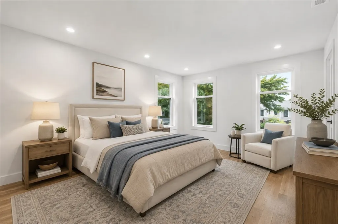
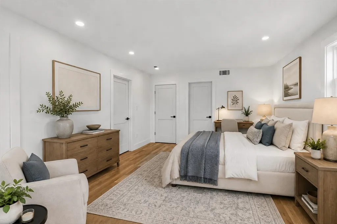
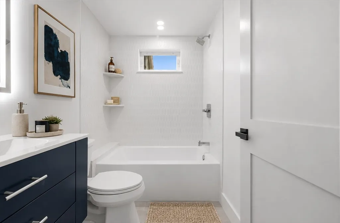
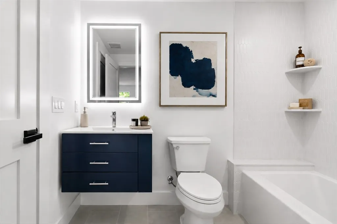
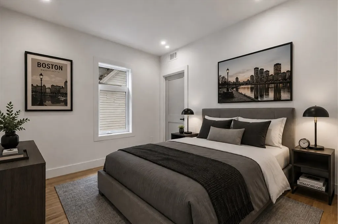
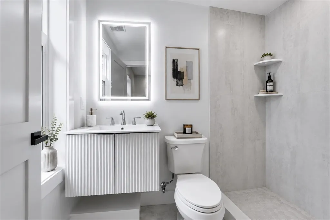
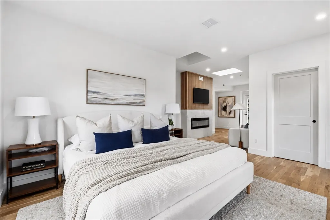
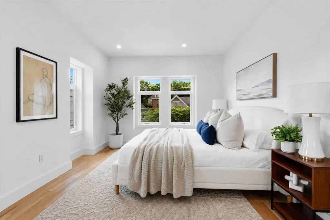
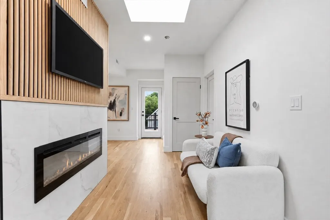
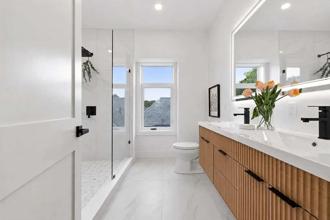
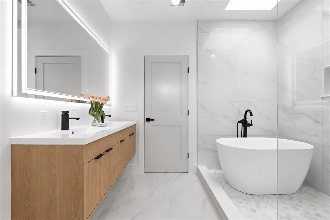
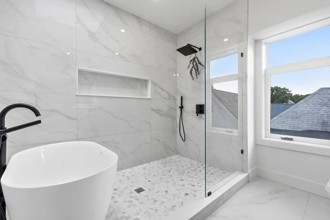
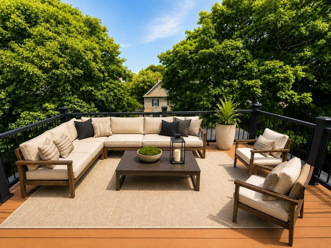
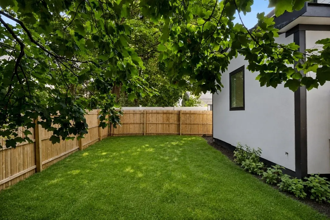
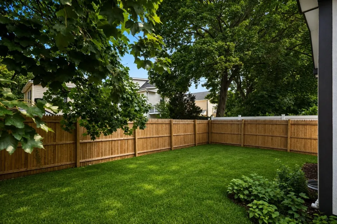
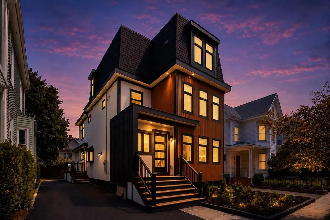
You've been searching for that Somerville dream home. We think you'll agree this house just delivered. Expertly reimagined through a complete gut renovation by an architect and interior designer, 167 Albion Street blends timeless character with modern design. This striking Mansard-style residence offers four levels of beautifully finished living space with exceptional flexibility, comfort, and luxury. Designed to function as either a four- or five-bedroom home, the first floor features a flexible bedroom, guest room, or private office, making single-level living a possibility. The heart of the home is a stunning designer kitchen with quartz countertops, a large center island, and an incredible walk-in pantry. It flows seamlessly into the open dining and living areas, highlighted by a gas fireplace. The second level offers three generously sized bedrooms, each with access to an ensuite bath, including one that also serves the hallway. The finished lower level takes entertaining to another level with a spacious media room, wet bar, wine closet, full bath, and bonus room perfect for a gym, office, or hobby space. Occupying the entire top floor, the spectacular primary suite is a true retreat, featuring a gas fireplace, sitting area, skylight, two closets, private deck, and a luxurious bath with double vanities, soaking tub, and walk-in shower. Two high-efficiency forced hot air and central AC systems with four total zones provide year-round comfort. Outside, a spacious patio and backyard offer room for barbecues, outdoor dining, entertaining, and relaxing. Ideally located near the Community Path, Davis Square, the Red Line, Green Line Extension, parks, restaurants, and cafés, 167 Albion Street offers an exceptional combination of luxury, flexibility, space, and location. This is Somerville living on another level.
| Price History | |
|---|---|
| 8/21/2026 | Listed $2,550,000 |
General Features
| Sewer | Public Sewer |
|---|---|
| Heating | Forced Air,Natural Gas |
| Cooling | Central Air |
| Utilities | for Electric Dryer,Washer Hookup |
| Roof | Shingle |
| Appliances | Range,Dishwasher,Disposal,Microwave,Refrigerator |
| Zoning | NR |
| Patio/Porch Features | Deck - Roof |
| Architectural Style | Other (See Remarks) |
| Construction Materials | Frame |
| Year Built | 1910 |
| Electric | 200+ Amp Service |
| Property Subtype | Single Family Residence |
| Tax Year | 2026 |
| Parcel Number | M:0034 B:000C L:0060,752225 |
| Community Features | Public Transportation,Shopping,Park,Walk/Jog Trails,Bike Path,Public School,T-Station,University |
| County | Middlesex |
| Property Type | Residential |
| HOA | No |
| Garage Y/N | No |
| Total Rooms | 10 |
| Full Baths | 6 |
| Status | Active |
| Directions | At the end of Albion Street near Cedar Street and the Minuteman Trail |
| City | Somerville |
| Disclosures | Living area is based on the assessor’s record & the architect’s plan for the basement,less the unfinished area. Measurements are believed to be accurate but are provided as good-faith estimates only. |
| Senior Community Y/N | No |
| MLS Area | Davis Square |
| Lot Size Units | Acres |
| Lot Size Square Feet | 3591 |
| Property Attached Y/N | No |
| Year Built Details | Approximate,Renovated Since |
| Tax Annual Amount | 10698 |
| Home Warranty Y/N | No |
| Property Condition | Updated/Remodeled,Remodeled |
| Building Area Units | Square Feet |
| Primary Bedroom Level | Third |
| Standard Status | Active |
| Year Built Source | Public Records |
| Tax Assessed Value | 974300 |
| Certified Treated | Unknown |
Interior Features
| Interior Amenities | Bathroom - Full,Bathroom - Tiled With Shower Stall,Recessed Lighting,Bathroom - Double Vanity/Sink,Bathroom - Tiled With Tub & Shower,Countertops - Upgraded,Closet/Cabinets - Custom Built,Open Floor |
|---|---|
| Basement | Full,Partially Finished,Sump Pump |
| Flooring | Hardwood,Flooring - Stone/Ceramic Tile,Flooring - Hardwood |
| Total Fireplaces | 2 |
| Fireplace Features | Living Room,Master Bedroom |
| Kitchen Level | Main,First |
| Air Conditioning Y/N | Yes |
| Heating Y/N | Yes |
| Window Features | Insulated Windows |
| Fireplace Y/N | Yes |
| Above Grade Finished Area | 2791 |
| Laundry Features | Electric Dryer Hookup,Washer Hookup,Second Floor |
| Total Bedrooms | 5 |
| Below Grade Finished Area | 1024 |
| Living Room Level | First |
| Main Level Bedrooms | 1 |
| LivingAreaSource | Public Record |
| Kitchen Features | Flooring - Hardwood,Window(s) - Bay/Bow/Box,Pantry,Countertops - Stone/Granite/Solid,Countertops - Upgraded,Kitchen Island,Cabinets - Upgraded,Exterior Access,Open Floorplan,Recessed Lighting,Remodel |
| Total Baths | 6 |
| Primary Bathroom Features | Yes |
| Living Room Features | Flooring - Hardwood,Cable Hookup,Open Floorplan,Remodeled |
| Bedroom 4 Features | Closet,Flooring - Hardwood,Recessed Lighting,Remodeled |
| Bedroom 3 Features | Closet,Flooring - Hardwood,Recessed Lighting,Remodeled |
| Bedroom 2 Features | Closet,Flooring - Hardwood,Recessed Lighting,Remodeled |
| Dining Room Features | Flooring - Hardwood,Open Floorplan,Recessed Lighting,Remodeled |
| Kitchen Area | 214.291666666 |
| Kitchen Length | 23.166666666 |
| Kitchen Width | 9.25 |
| Primary on Main | 131.208333333 |
| Second Bedroom Length | 11.75 |
| Second Bedroom Width | 11.166666666 |
| Bedroom 3 Area | 98.166666666 |
| Bedroom 3 Length | 10.333333333 |
| Bedroom 3 Width | 9.5 |
| Bedroom 4 Area | 156.444444444 |
| Bedroom 4 Length | 10.666666666 |
| Bedroom 4 Width | 14.666666666 |
| Dining Room Area | 15.083333333 |
| Dining Room Width | 11.583333333 |
| Family Room Area | 399.666666666 |
| Family Room Length | 18.166666666 |
| Living Room Area | 211.506944444 |
| Living Room Length | 19.083333333 |
| Living Room Width | 11.083333333 |
| Primary Bedroom Area | 476.090277777 |
| Primary Bedroom Features | Bathroom - Full,Bathroom - Double Vanity/Sink,Walk-In Closet(s),Closet,Flooring - Hardwood,Balcony / Deck,Deck - Exterior |
| Primary Bedroom Length | 14.916666666 |
| Primary Bedroom Width | 31.916666666 |
| Family Room Width | 22 |
| Family Room Level | Basement |
| Family Room Features | Closet/Cabinets - Custom Built,Flooring - Hardwood,Wet Bar,Open Floorplan,Remodeled |
| Dining Room Level | First |
| Dining Room Area | 174.715277777 |
| Bedroom 5 Width | 10.916666666 |
| Bedroom 5 Level | Main,First |
| Bedroom 5 Length | 11.666666666 |
| Bedroom 5 Features | Closet,Flooring - Hardwood,Recessed Lighting,Remodeled |
| Bedroom 5 Area | 127.361111111 |
| Bedroom 4 Level | Second |
| Bedroom 3 Level | Second |
| Second Bedroom Level | Second |
| Bathroom 1 Level | First |
| Bathroom 2 Level | Basement |
| Bathroom 3 Level | Second |
Exterior Features
| Exterior Amenities | Deck - Roof,Fenced Yard |
|---|---|
| Fencing | Fenced |
| Parking Features | Paved Drive,Off Street,Paved |
| Water Source | Public |
| Total Parking | 2 |
| Lot Size Area | 0.08 |
| Foundation Details | Concrete Perimeter,Stone,Brick/Mortar |
| Spa | No |
| Building Area Total | 3815 |
| Lot Size Acres | 0.08 |
| Waterfront Y/N | No |
| Foundation Area | 9999 |
| Road Frontage Type | Public |
Amenities
- Foreclosure
- Views
- Short Sale
- New Construction
- Adult 55+
- Lease To Own
- No HOA Fees
- Furnished
- Primary On Main
- Air Conditioning
- Seller Finance
- Green
- Fixer Upper
- Horse
- Golf
- Fireplace
- Deck
- Garage
- Basement
- Pool
Property vs Single Family Average in 02144
Price
Taxes
Year Built
Visits
 Massachusetts MLS Property Info Network (MLSPIN) - The property listing data and information set forth herein were provided to MLS Property Information Network, Inc. from third party sources, including sellers, lessors and public records, and were compiled by MLS Property Information Network, Inc. The property listing data and information are for the personal, non commercial use of consumers having a good faith interest in purchasing or leasing listed properties of the type displayed to them and
 The data relating to real estate for sale on this website appears in part through the SMARTMLS Internet Data Exchange program, a voluntary cooperative exchange of property listing data between licensed real estate brokerage firms, and is provided by SMARTMLS through a licensing agreement. Listing information is from various brokers who participate in the SMARTMLS IDX program and not all listings may be visible on the site. The property information being provided on or through the website is for the
