
Price Reduction - Views - Primary on Main
Address
80 Upland Circle, Brewster, MA
Price
$ 1,550,000
Property Attributes
- MLS#73558974
- TypeSingle Family
- Listing Status Active
- CountyBARNSTABLE
- CityBrewster
- NeighborhoodSeaview
- Zip02631
- StyleCape,Contemporary
- Year Built2002
- Taxes$ 14585
- Price$ 1,550,000
- Bedrooms3
- Full Bathrooms3
- Half Bathrooms0
- Sqr Footage3322
- Lot Size1.86 Acres
Data Source:
Massachusetts MLS Property Info Network (MLSPIN)
Property Description
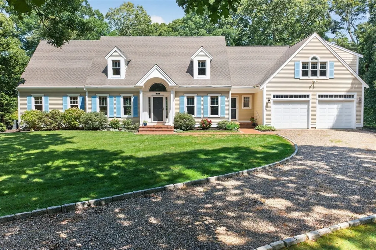
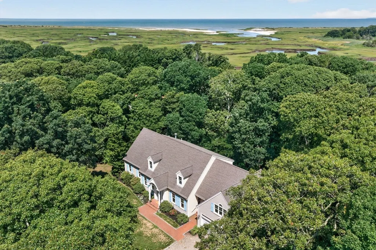
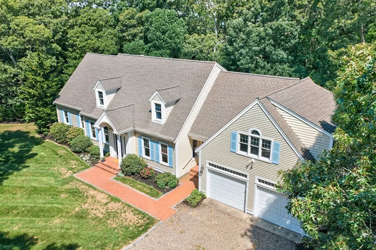
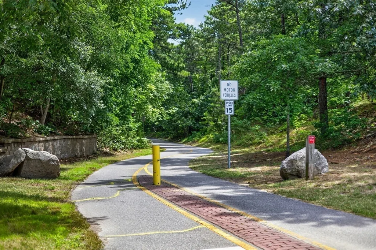
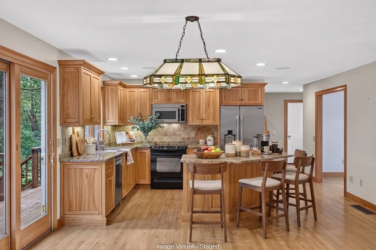
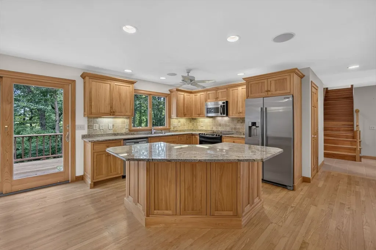
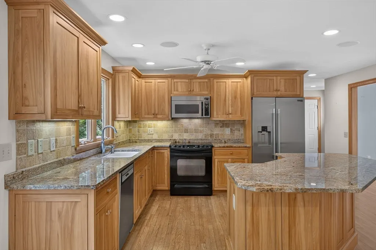
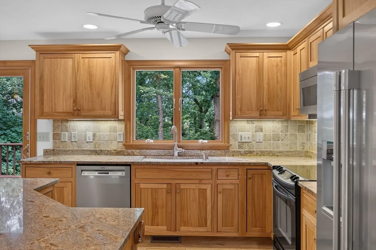
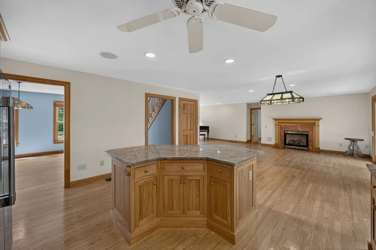
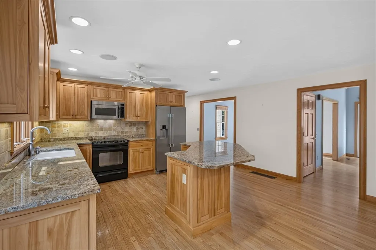
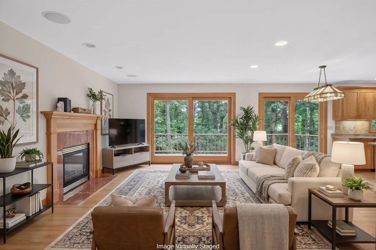
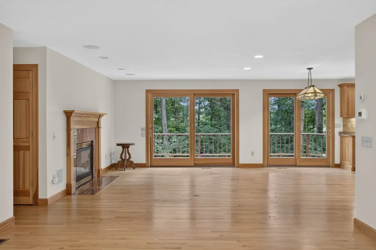
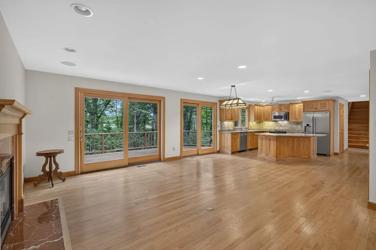
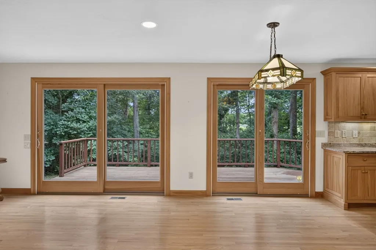
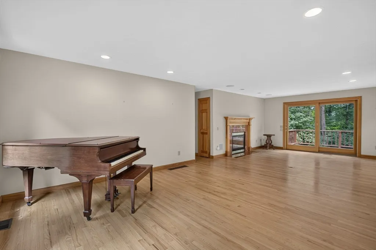
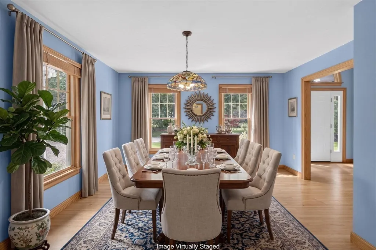
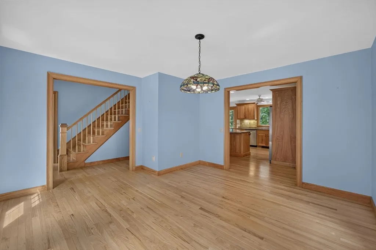
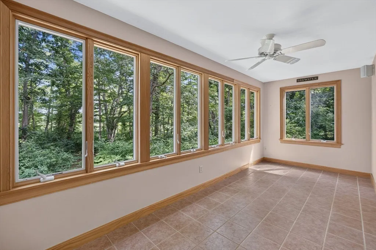
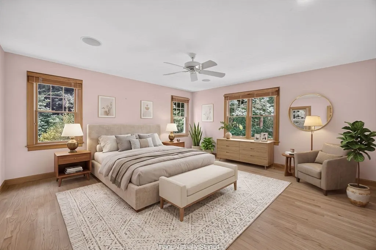
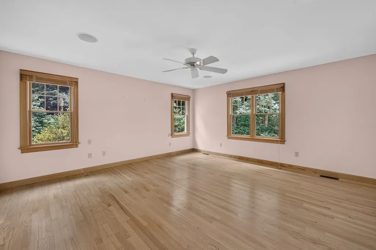
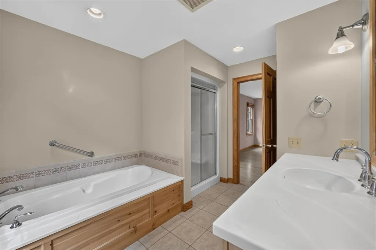
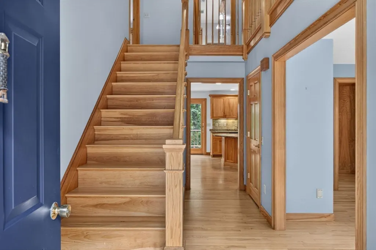
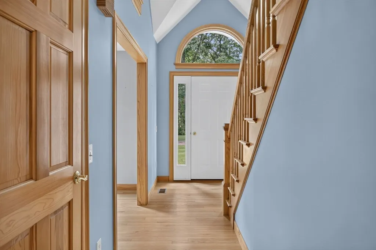
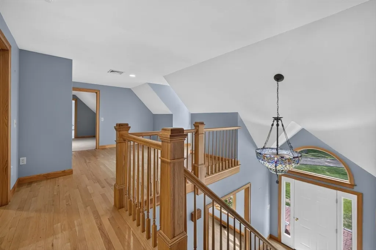
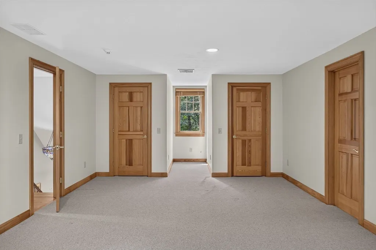
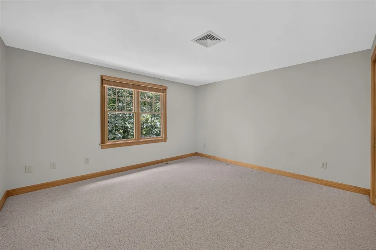
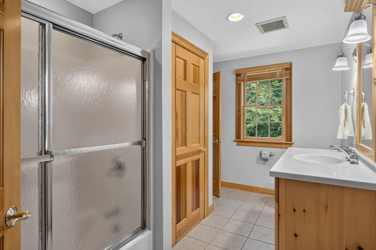
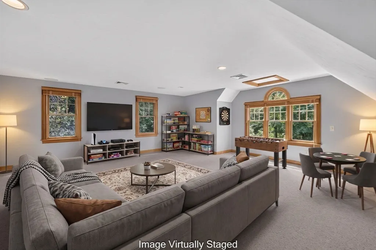
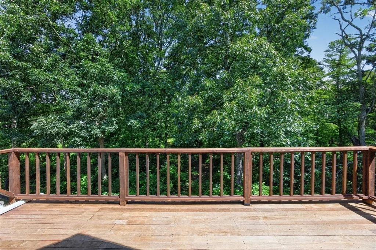
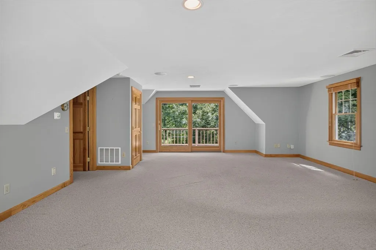
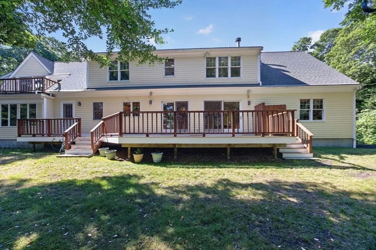
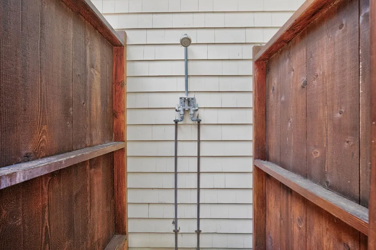
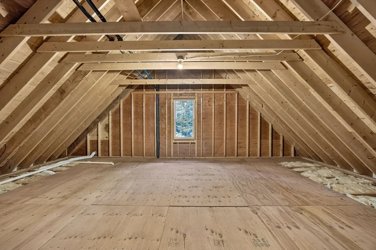
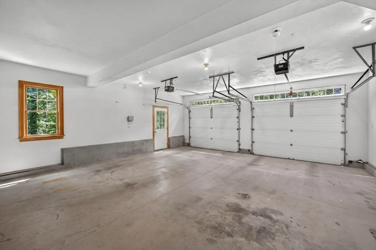
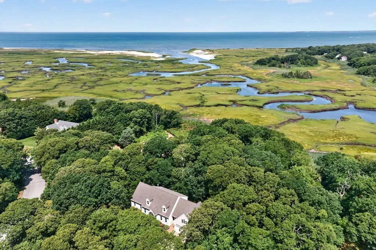
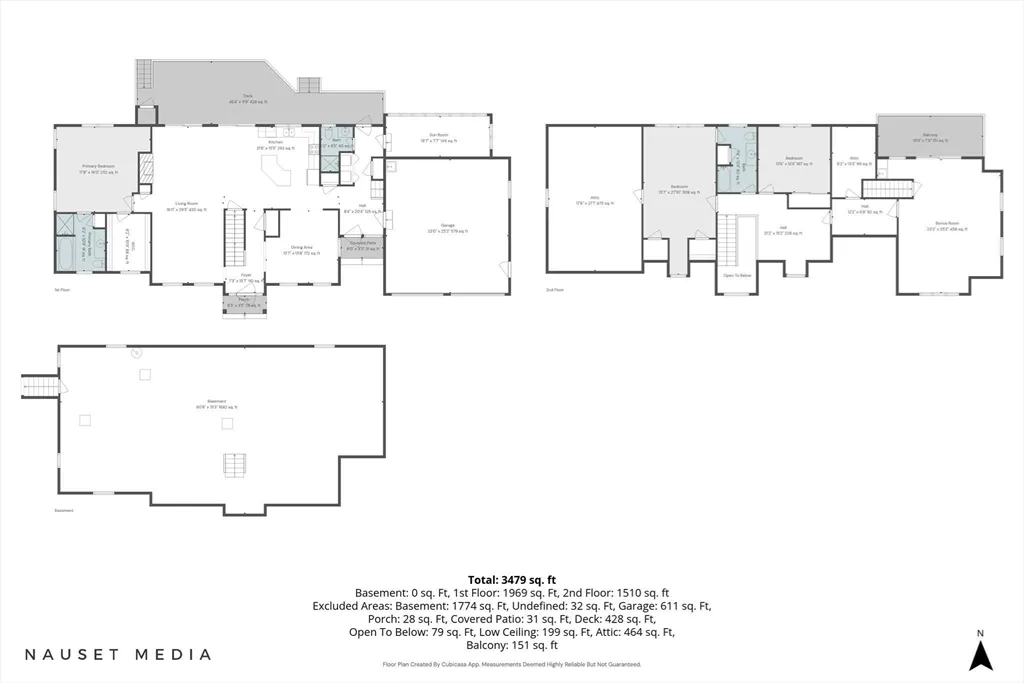
Nestled in Brewster's sought after Seaview neighborhood, this lovingly maintained one owner home offers comfort, privacy, and an exceptional location. Set on a private 1.86-acre lot with winter peeks of Namskaket Marsh, the home features 3 bedrooms, 3 baths, an open floor plan, a first-floor primary suite, first-floor laundry, and a separate dining room. The bonus room above the two-car garage offers wonderful flexibility as a home office, studio, or overflow guest space and is supported by a 4 bedroom septic system. A bright three season sunroom overlooks the peaceful backyard. Hardwood floors, central air, natural gas forced hot air heat, an outdoor shower, and two private decks complete the home. Just steps from the Cape Cod Rail Trail and minutes to Crosby Landing Beach, Nickerson State Park, and the shops and restaurants of Brewster and Orleans, this exceptional property is ideal for year-round living or the perfect Cape Cod retreat. Be sure to view the video tour!
| Elementary School | Middle School | High School |
|---|---|---|
| Stonybrook Elementary School | Nauset Middle School | Nauset High School |
| Price History | |
|---|---|
| 8/4/2026 | Listed $1,650,000 |
| 8/28/2026 | 10$1,500,000 |
General Features
| Sewer | Inspection Required for Sale |
|---|---|
| Heating | Forced Air,Natural Gas |
| Cooling | Central Air |
| Utilities | for Electric Range,for Electric Dryer,Washer Hookup |
| Roof | Shingle |
| Appliances | Electric Water Heater,Dishwasher,Microwave,Refrigerator,Washer,Dryer |
| Zoning | RES |
| HOA Fee | 450 |
| Garage Spaces | 2 |
| Patio/Porch Features | Deck |
| Architectural Style | Cape,Contemporary |
| Year Built | 2002 |
| Property Subtype | Single Family Residence |
| Tax Year | 2026 |
| Parcel Number | 127200,2244843 |
| Waterfront Features | Bay,Lake/Pond,1 to 2 Mile To Beach,Beach Ownership(Public) |
| Community Features | Public Transportation,Shopping,Tennis Court(s),Walk/Jog Trails,Bike Path,Conservation Area,Highway Access,House of Worship,Public School |
| Assoc Fee Paid Per | Annually |
| County | Barnstable |
| Property Type | Residential |
| HOA | Yes |
| Attached Garage | Yes |
| Subdivision Name | Seaview |
| Garage Y/N | Yes |
| Total Rooms | 7 |
| Full Baths | 3 |
| Status | Active |
| Directions | Route 6A to Seaview Rd to Upland Circle |
| High School | Nauset High School |
| City | Brewster |
| Disclosures | Kitchen,family room,dining room,primary bedroom and bonus room have been virtually staged |
| Senior Community Y/N | No |
| Lot Size Units | Acres |
| Lot Size Square Feet | 81021 |
| Carport Y/N | No |
| Elementary School | Stonybrook |
| Property Attached Y/N | No |
| Year Built Details | Actual |
| Tax Annual Amount | 14585 |
| Home Warranty Y/N | No |
| Middle/Junior High School | Nauset Middle School |
| Building Area Units | Square Feet |
| Primary Bedroom Level | Main,First |
| Standard Status | Active |
| Year Built Source | Public Records |
| Tax Assessed Value | 2091600 |
| Certified Treated | Unknown |
Interior Features
| Interior Amenities | Recessed Lighting,Bonus Room,Sun Room,Central Vacuum |
|---|---|
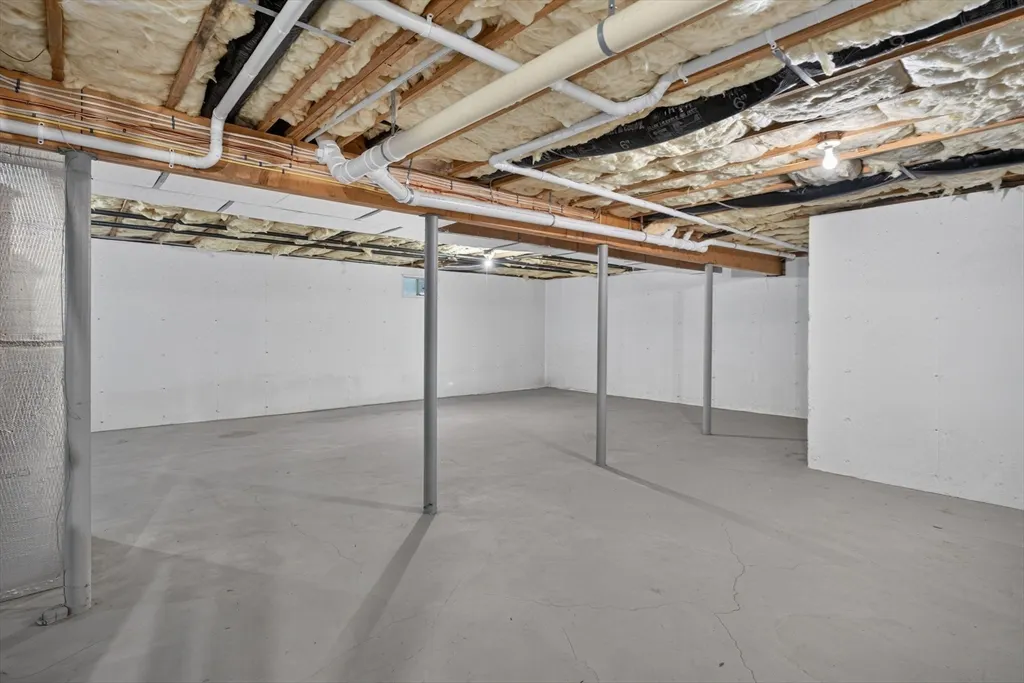
| Basement | Full,Interior Entry,Bulkhead,Concrete |
| Flooring | Wood,Tile,Carpet,Flooring - Wall to Wall Carpet,Flooring - Stone/Ceramic Tile |
| Total Fireplaces | 1 |
| Kitchen Level | First |
| Air Conditioning Y/N | Yes |
| Heating Y/N | Yes |
| Fireplace Y/N | Yes |
| Above Grade Finished Area | 3322 |
| Laundry Features | First Floor,Electric Dryer Hookup,Washer Hookup |
| Total Bedrooms | 3 |
| Living Room Level | First |
| Main Level Bedrooms | 1 |
| LivingAreaSource | Public Record |
| Kitchen Features | Flooring - Hardwood,Countertops - Stone/Granite/Solid,Kitchen Island,Recessed Lighting |
| Total Baths | 3 |
| Living Room Features | Flooring - Hardwood,Open Floorplan,Recessed Lighting |
| Bedroom 3 Features | Closet,Flooring - Wall to Wall Carpet,Recessed Lighting |
| Bedroom 2 Features | Closet,Flooring - Wall to Wall Carpet,Recessed Lighting |
| Dining Room Features | Flooring - Hardwood,Open Floorplan,Recessed Lighting |
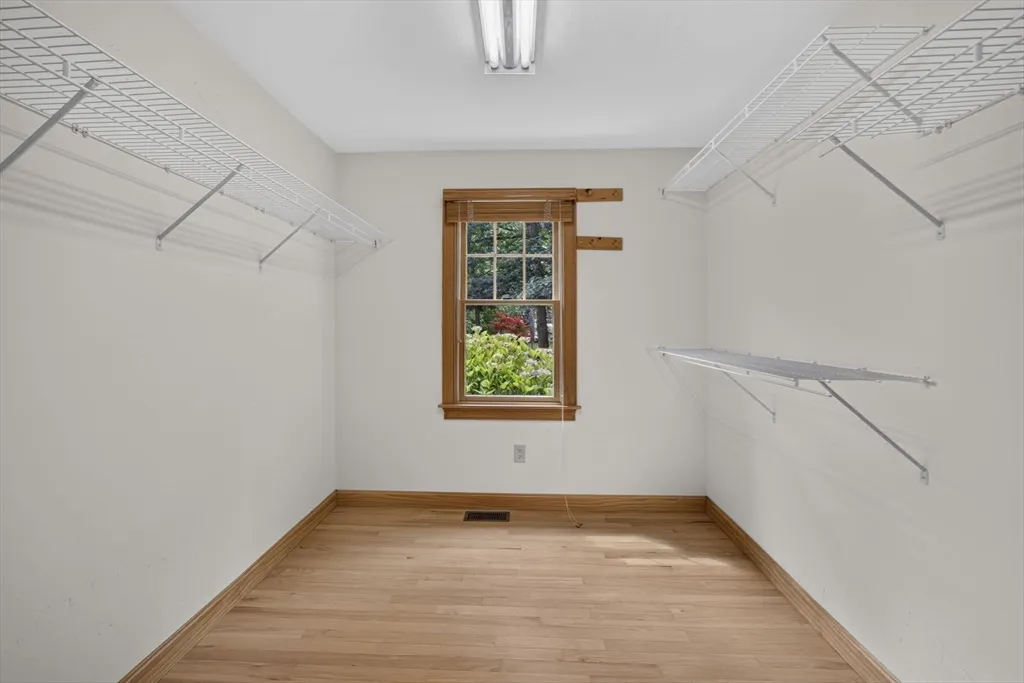
| Primary Bedroom Features | Bathroom - Full,Ceiling Fan(s),Walk-In Closet(s),Flooring - Hardwood,Recessed Lighting |
| Family Room Level | First |
| Family Room Features | Ceiling Fan(s),Flooring - Hardwood,Deck - Exterior,Exterior Access,Open Floorplan,Recessed Lighting |
| Dining Room Level | First |
| Bedroom 3 Level | Second |
| Second Bedroom Level | Second |
Exterior Features
| Exterior Amenities | Balcony - Exterior,Deck,Balcony,Sprinkler System |
|---|---|
| Parking Features | Attached |
| Lot Features | Corner Lot,Wooded,Cleared,Level |
| Water Source | Public |
| Total Parking | 5 |
| Lot Size Area | 1.86 |
| Foundation Details | Concrete Perimeter |
| Spa | No |
| Building Area Total | 3322 |
| Lot Size Acres | 1.86 |
| Road Surface Type | Paved |
| Waterfront Y/N | No |
| Covered Spaces | 2 |
| Road Frontage Type | Public |
Amenities
- Foreclosure
- Views
- Short Sale
- New Construction
- Adult 55+
- Lease To Own
- No HOA Fees
- Furnished
- Primary On Main
- Air Conditioning
- Seller Finance
- Green
- Fixer Upper
- Horse
- Golf
- Fireplace
- Deck
- Garage
- Basement
- Pool
Property vs Single Family Average in 02631
Price
Taxes
Year Built
Visits
 Massachusetts MLS Property Info Network (MLSPIN) - The property listing data and information set forth herein were provided to MLS Property Information Network, Inc. from third party sources, including sellers, lessors and public records, and were compiled by MLS Property Information Network, Inc. The property listing data and information are for the personal, non commercial use of consumers having a good faith interest in purchasing or leasing listed properties of the type displayed to them and
 The data relating to real estate for sale on this website appears in part through the SMARTMLS Internet Data Exchange program, a voluntary cooperative exchange of property listing data between licensed real estate brokerage firms, and is provided by SMARTMLS through a licensing agreement. Listing information is from various brokers who participate in the SMARTMLS IDX program and not all listings may be visible on the site. The property information being provided on or through the website is for the
