
Price Reduction - Waterfront - Golf Course - Primary on Main
Address
374 Nahant Road, Nahant, MA
Price
$ 6,150,000
Property Attributes
- MLS#73535142
- TypeSingle Family
- Listing Status Active
- CountyESSEX
- CityNahant
- NeighborhoodEast Point
- Zip01908
- Style
- Year Built1865
- Taxes$ 47995
- Price$ 6,150,000
- Bedrooms10
- Full Bathrooms4
- Half Bathrooms7
- Sqr Footage9234
- Lot Size3.13 Acres
Data Source:
Massachusetts MLS Property Info Network (MLSPIN)
Property Description
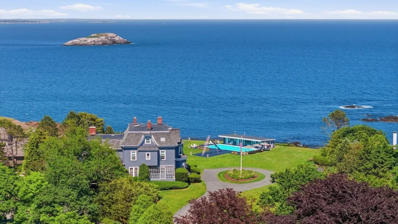
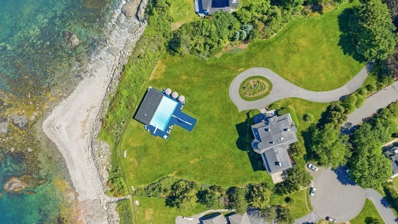
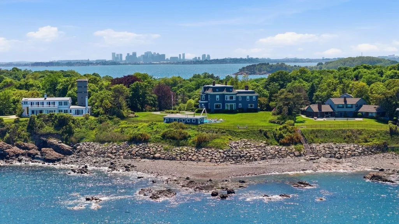
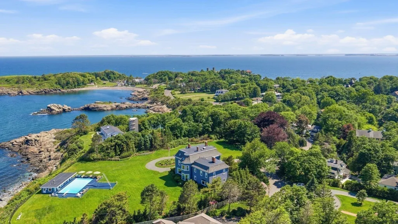
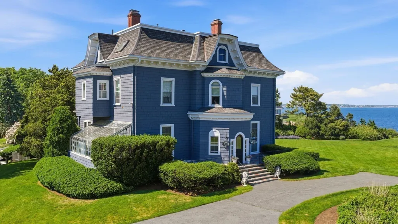
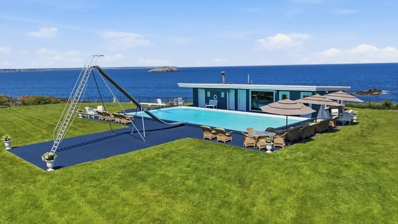
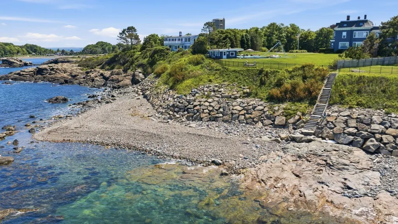
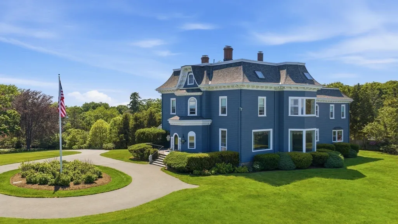
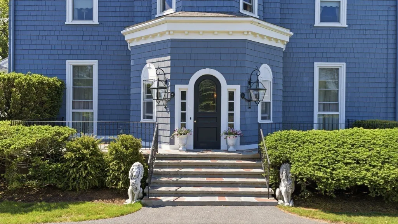
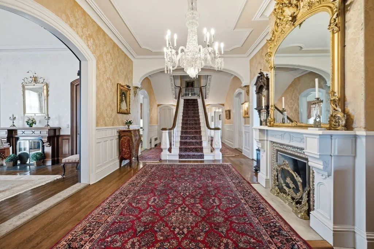
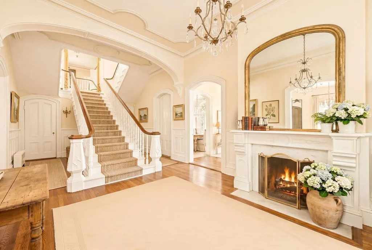
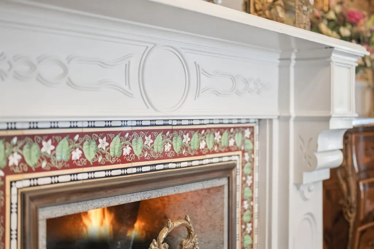
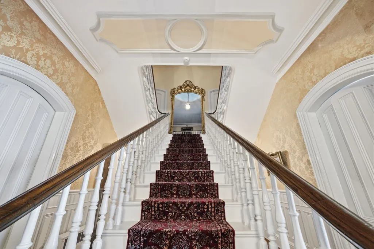
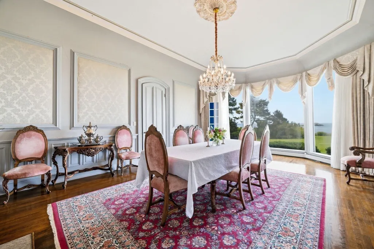
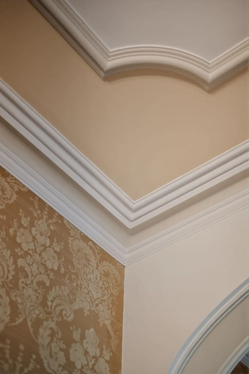
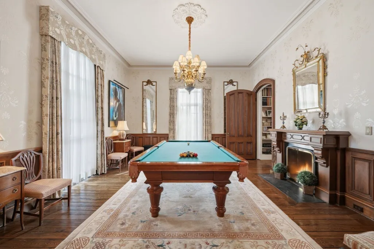
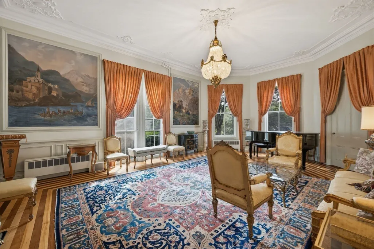
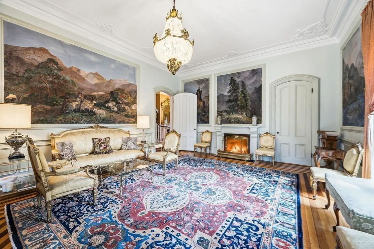
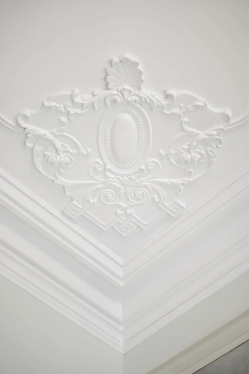
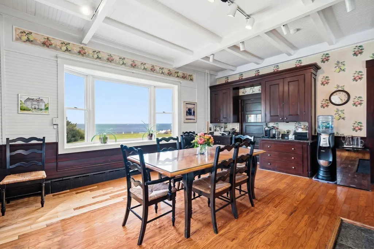
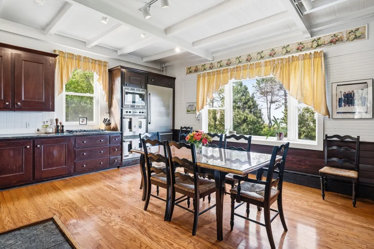
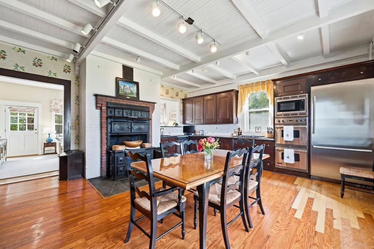
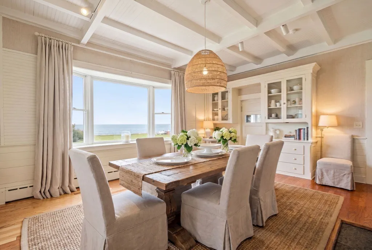
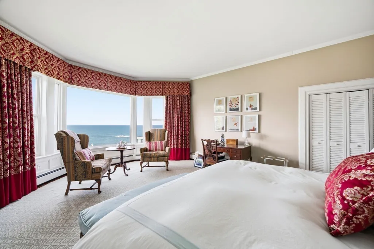
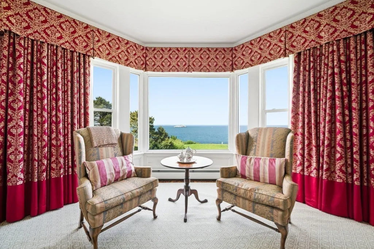
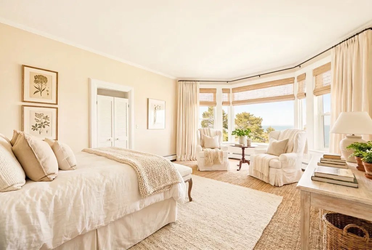
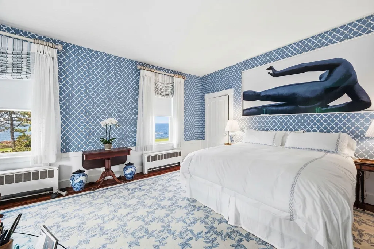
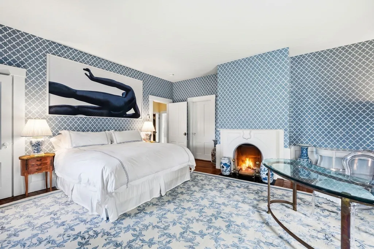
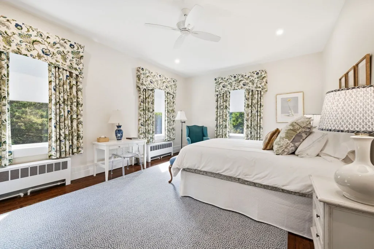
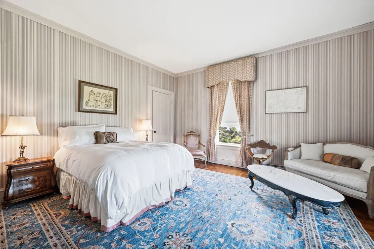
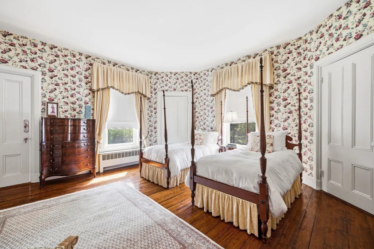
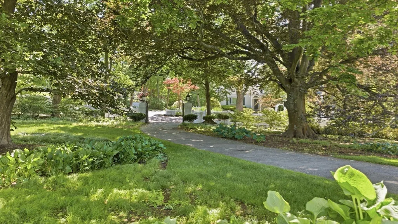
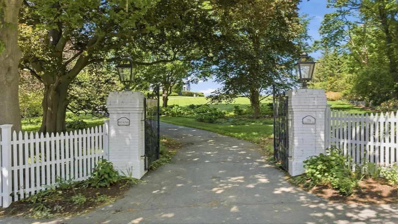
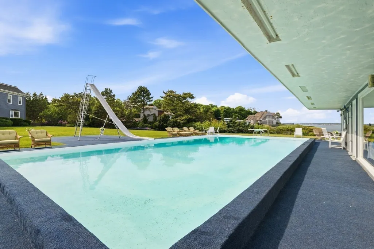
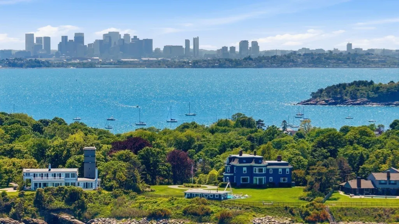
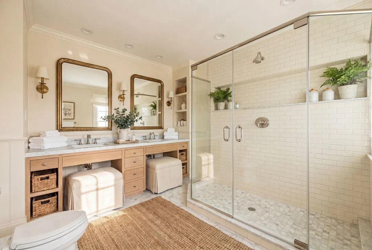
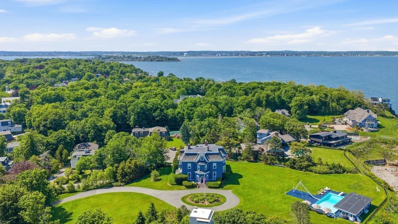
Iconic “Egg Rock” Estate—a rare oceanfront legacy property set on 3 private acres in Nahant’s prestigious East Point. Overlooking Egg Rock and the Atlantic, this grand 9,000+ SF residence offers 10 bedrooms and 8 baths, showcasing exceptional period craftsmanship. Elegant interiors feature soaring 11’ ceilings, intricate plaster moldings, refined millwork, gleaming hardwood floors, and a dramatic central staircase. Nine fireplaces, a stately library, billiard room, mural room, and classic butler’s pantry enhance its timeless appeal, while a third-floor guest suite provides added privacy for extended stays. Expansive windows capture sweeping ocean vistas. Outdoors, enjoy a heated cliffside pool and pool house, ideal for relaxation or direct access via a rebuilt seawall to a private shared beach. A distinguished offering of coastal grandeur and historic significance.
| Elementary School | Middle School | High School |
|---|---|---|
| Johnson/Nahant Elementary School | Swampscott Middle School | Swampscott High School |
| Price History | |
|---|---|
| 6/12/2026 | Listed $6,250,000 |
| 9/9/2026 | 2$6,150,000 |
General Features
| Sewer | Public Sewer |
|---|---|
| Heating | Baseboard,Hot Water,Fireplace(s),Fireplace |
| Cooling | None |
| Appliances | Gas Water Heater,Range,Dishwasher,Disposal,Refrigerator,Washer,Dryer |
| Zoning | R1 |
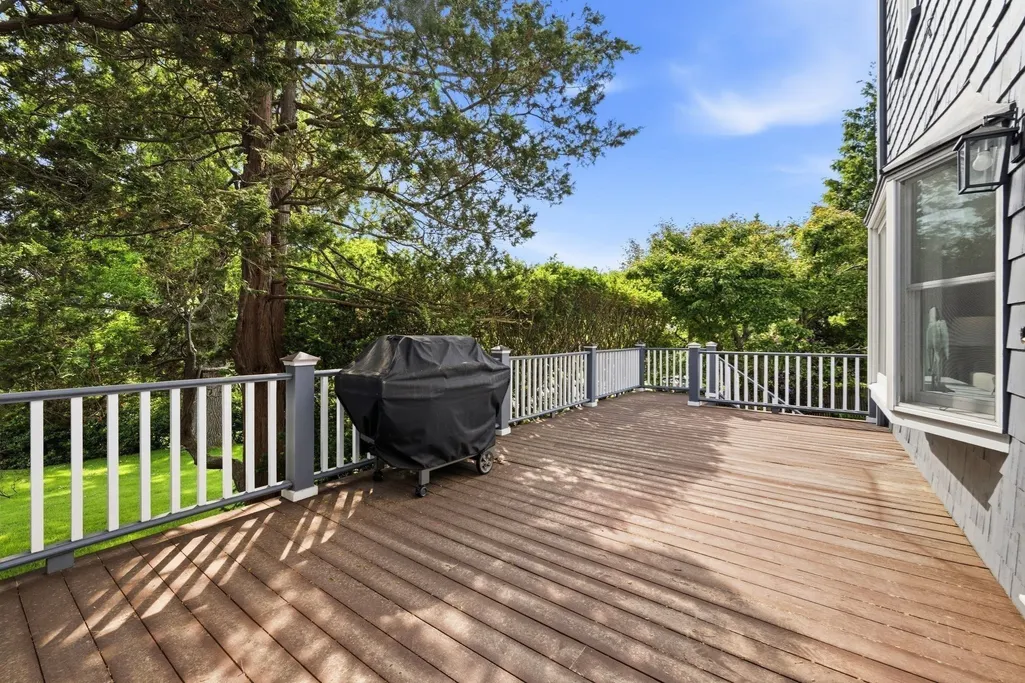
| Patio/Porch Features | Deck |
| Architectural Style | Other (See Remarks) |
| Pool Features | Pool - Inground Heated |
| Security Features | Security System |
| Exclusions | All Fixtures Excluded,Mirrors,Art,Chandeliers,And Lions (Front Of House),Granite Steps By Fence |
| Year Built | 1865 |
| Electric | 200+ Amp Service |
| View | Scenic View(s) |
| Property Subtype | Single Family Residence |
| Tax Year | 2026 |
| Parcel Number | 2062543 |
| Waterfront Features | Waterfront,Ocean,Frontage,Direct Access,Private,Ocean,Direct Access,Frontage,0 to 1/10 Mile To Beach,Beach Ownership(Private) |
| Community Features | Public Transportation,Tennis Court(s),Park,Walk/Jog Trails,Golf,Conservation Area,House of Worship,Marina,Private School,Public School,University,Sidewalks |
| County | Essex |
| Property Type | Residential |
| HOA | No |
| Subdivision Name | East Point |
| Garage Y/N | No |
| Other Structures | Greenhouse |
| Waterview | Yes |
| Total Rooms | 25 |
| Full Baths | 4 |
| Status | Active |
| Directions | Follow Nahant Road toward 40 Steps Beach,house is on the left |
| High School | Swampscott |
| City | Nahant |
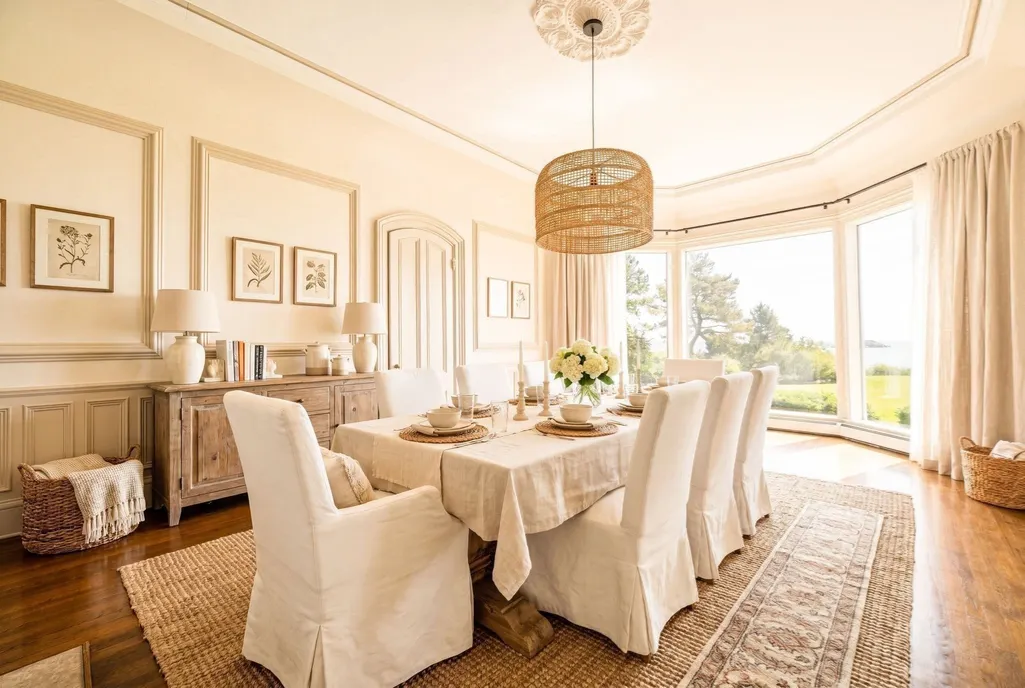
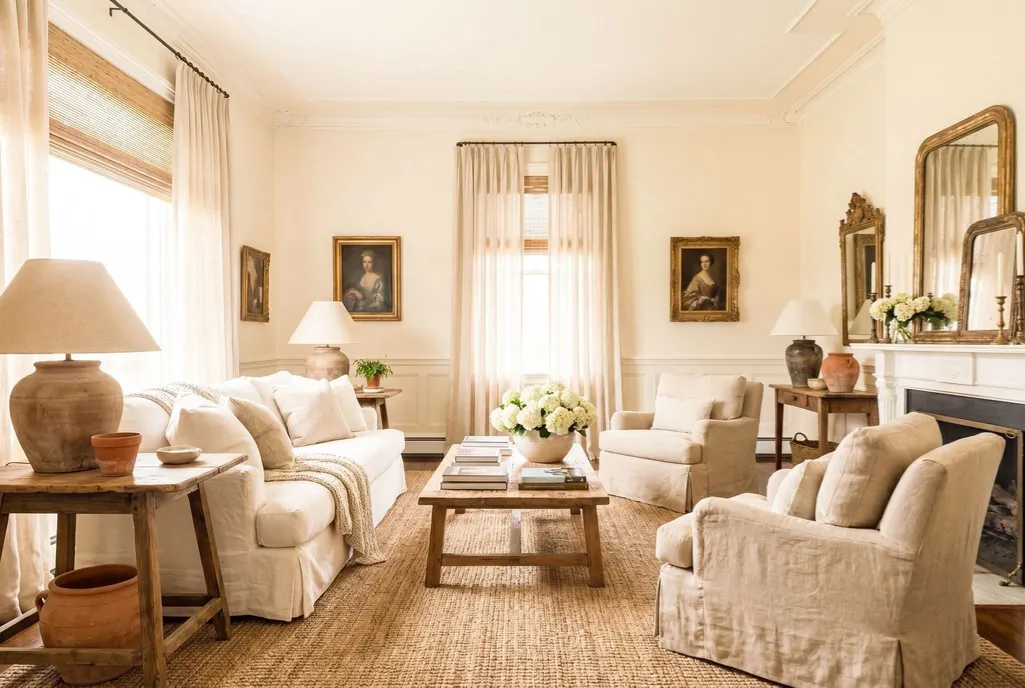
| Disclosures | Some images used AI to show another way to redesign the property. Third floor is an addtl 2055 sq ft w/4 bedrooms,3/4 bath. Pool house has 762 sq ft with two 1/2 baths,a shower,kitchenette and living |
| Senior Community Y/N | No |
| Lot Size Units | Acres |
| Lot Size Square Feet | 136500 |
| Elementary School | Johnson/Nahant |
| Property Attached Y/N | No |
| Year Built Details | Renovated Since |
| Tax Annual Amount | 47995 |
| Home Warranty Y/N | No |
| Middle/Junior High School | Swampscott |
| Property Condition | Remodeled |
| Building Area Units | Square Feet |
| Primary Bedroom Level | Main,Second |
| Standard Status | Active |
| Year Built Source | Public Records |
| Tax Assessed Value | 5338700 |
| Certified Treated | Unknown |
Interior Features
| Interior Amenities | Lighting - Overhead,Decorative Molding,Bathroom - With Tub,Closet/Cabinets - Custom Built,Wet bar,Open Floorplan,Closet,Entry Hall,Library,Sitting Room,Game Room,Living/Dining Rm Combo,Bedroom |
|---|---|
| Basement | Full,Partially Finished,Walk-Out Access,Interior Entry |
| Flooring | Wood,Tile,Hardwood,Other,Flooring - Hardwood,Flooring - Wood |
| Total Fireplaces | 9 |
| Fireplace Features | Dining Room,Living Room,Master Bedroom,Bedroom |
| Kitchen Level | Main,First |
| Air Conditioning Y/N | No |
| Heating Y/N | Yes |
| Window Features | Window(s) - Picture,Screens |
| Fireplace Y/N | Yes |
| Above Grade Finished Area | 9234 |
| Half Baths | 7 |
| Laundry Features | Main Level,Remodeled,First Floor |
| Total Bedrooms | 10 |
| Living Room Level | Main,First |
| Main Level Bedrooms | 1 |
| LivingAreaSource | Public Record |
| Kitchen Features | Wood / Coal / Pellet Stove,Beamed Ceilings,Flooring - Wood,Window(s) - Picture,Dining Area,Countertops - Stone/Granite/Solid,Cabinets - Upgraded,Stainless Steel Appliances,Storage,Gas Stove,Lighting |
| Total Baths | 11 |
| Primary Bathroom Features | Yes |
| Living Room Features | Flooring - Hardwood,Window(s) - Picture,Lighting - Pendant,Crown Molding,Decorative Molding |
| Bedroom 4 Features | Fireplace,Closet,Flooring - Hardwood,Window(s) - Picture |
| Bedroom 3 Features | Fireplace,Closet,Flooring - Hardwood,Window(s) - Picture |
| Bedroom 2 Features | Closet,Flooring - Hardwood,Window(s) - Picture |
| Dining Room Features | Flooring - Hardwood,Window(s) - Picture,Lighting - Pendant,Decorative Molding |
| Kitchen Area | 370.8 |
| Kitchen Length | 20.6 |
| Kitchen Width | 18 |
| Primary on Main | 370.8 |
| Second Bedroom Length | 20.6 |
| Second Bedroom Width | 18 |
| Bedroom 3 Area | 291.099999999 |
| Bedroom 3 Length | 20.5 |
| Bedroom 3 Width | 14.2 |
| Bedroom 4 Area | 323.91 |
| Bedroom 4 Length | 18.3 |
| Bedroom 4 Width | 17.7 |
| Dining Room Area | 24 |
| Dining Room Width | 17 |
| Family Room Area | 295.2 |
| Family Room Length | 20.5 |
| Living Room Area | 464.82 |
| Living Room Length | 25.4 |
| Living Room Width | 18.3 |
| Primary Bedroom Area | 373.8 |
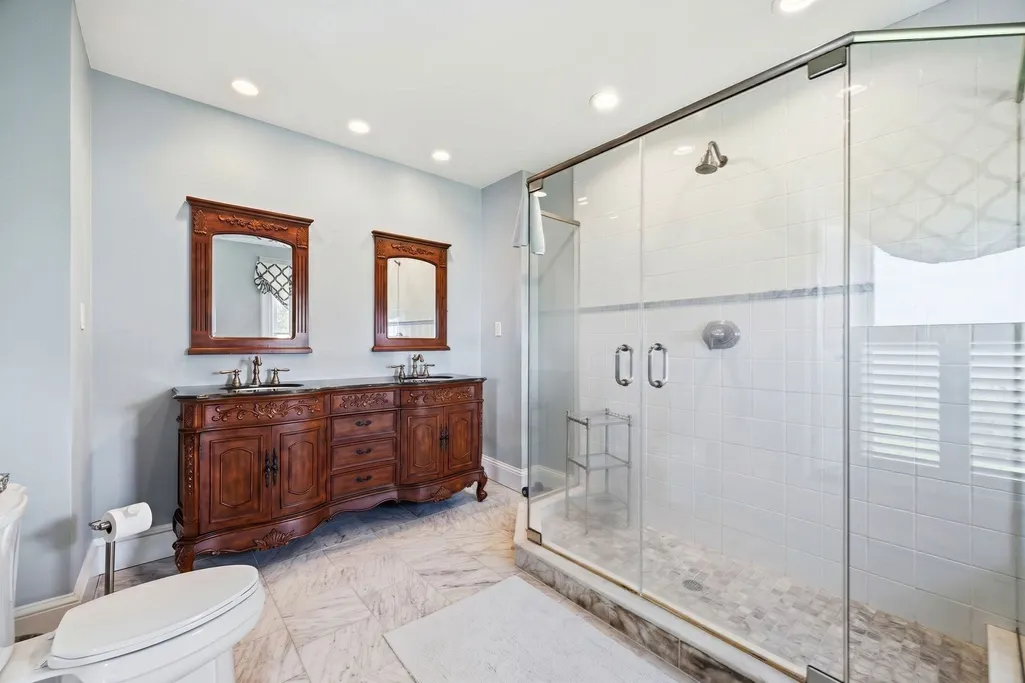
| Primary Bedroom Features | Bathroom - 3/4,Bathroom - Double Vanity/Sink,Closet,Window(s) - Picture |
| Primary Bedroom Length | 21 |
| Primary Bedroom Width | 17.8 |
| Family Room Width | 14.4 |
| Family Room Level | Main,First |
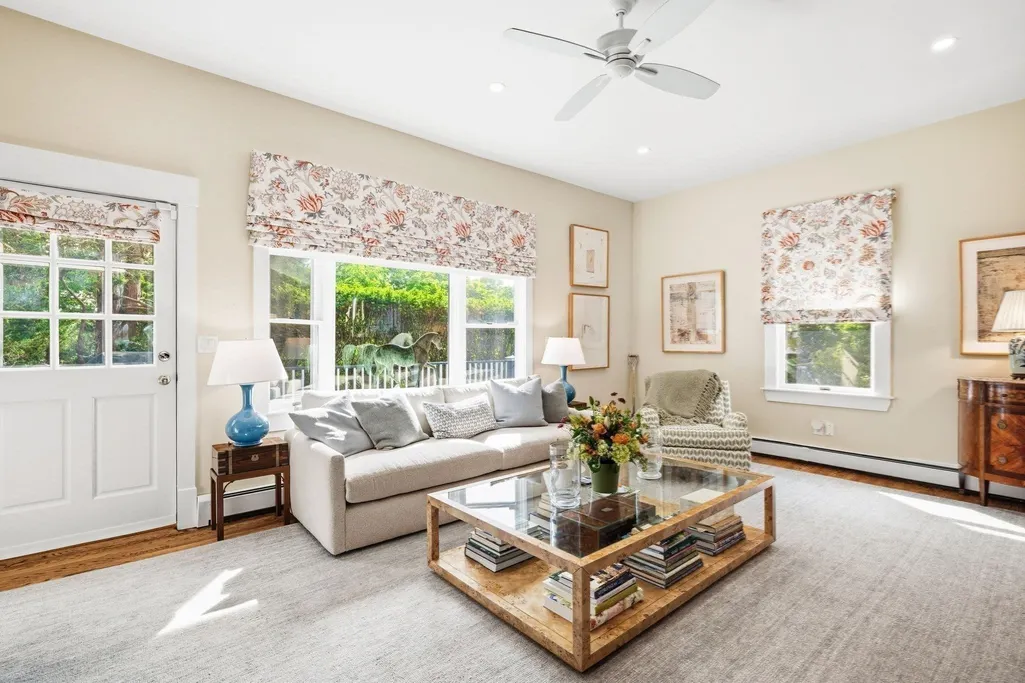
| Family Room Features | Ceiling Fan(s),Flooring - Hardwood,Window(s) - Picture,Balcony / Deck,Deck - Exterior,Exterior Access,Recessed Lighting,Remodeled |
| Dining Room Level | Main,First |
| Dining Room Area | 408 |
| Bedroom 5 Width | 16.2 |
| Bedroom 5 Level | Second |
| Bedroom 5 Length | 18.3 |
| Bedroom 5 Features | Fireplace,Closet,Flooring - Hardwood,Window(s) - Picture |
| Bedroom 5 Area | 296.46 |
| Bedroom 4 Level | Second |
| Bedroom 3 Level | Second |
| Second Bedroom Level | Second |
| Bathroom 1 Level | Second |
| Bathroom 2 Level | Second |
| Bathroom 3 Level | Second |
Exterior Features
| Exterior Amenities | Deck,Pool - Inground Heated,Storage,Greenhouse,Professional Landscaping,Sprinkler System,Decorative Lighting,Screens,Fenced Yard |
|---|---|
| Fencing | Fenced/Enclosed,Fenced |
| Parking Features | Paved |
| Lot Features | Gentle Sloping |
| Water Source | Public |
| Total Parking | 10 |
| Lot Size Area | 3.13 |
| Foundation Details | Other |
| Spa | No |
| Building Area Total | 9234 |
| Lot Size Acres | 3.13 |
| Road Surface Type | Paved |
| Waterfront Y/N | Yes |
| Door Features | French Doors |
| Road Responsibility | Public Maintained Road |
Amenities
- Foreclosure
- Views
- Short Sale
- New Construction
- Adult 55+
- Lease To Own
- No HOA Fees
- Furnished
- Primary On Main
- Air Conditioning
- Seller Finance
- Green
- Fixer Upper
- Horse
- Golf
- Fireplace
- Deck
- Garage
- Basement
- Pool
Property vs Single Family Average in 01908
Price
Taxes
Year Built
Visits
 Massachusetts MLS Property Info Network (MLSPIN) - The property listing data and information set forth herein were provided to MLS Property Information Network, Inc. from third party sources, including sellers, lessors and public records, and were compiled by MLS Property Information Network, Inc. The property listing data and information are for the personal, non commercial use of consumers having a good faith interest in purchasing or leasing listed properties of the type displayed to them and
 The data relating to real estate for sale on this website appears in part through the SMARTMLS Internet Data Exchange program, a voluntary cooperative exchange of property listing data between licensed real estate brokerage firms, and is provided by SMARTMLS through a licensing agreement. Listing information is from various brokers who participate in the SMARTMLS IDX program and not all listings may be visible on the site. The property information being provided on or through the website is for the
