
Price Reduction - Waterfront - Golf Course

Address
4 35th St, Newbury, MA
Price
$ 5,300,000
Property Attributes
- MLS#73529550
- TypeSingle Family
- Listing Status Price Changed
- CountyESSEX
- CityNewbury
- AreaPlum Island
- NeighborhoodPlum Island
- Zip01951
- StyleColonial,Garrison,Contemporary,Shingle
- Year Built2020
- Taxes$ 20365
- Price$ 5,300,000
- Bedrooms6
- Full Bathrooms4
- Half Bathrooms0
- Sqr Footage5314
- Lot Size0.62 Acres
Data Source:
Massachusetts MLS Property Info Network (MLSPIN)
Property Description
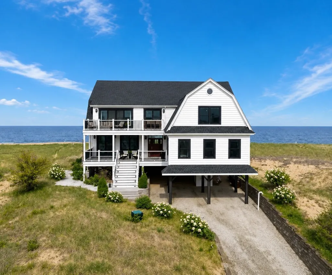
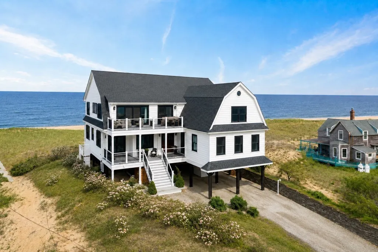
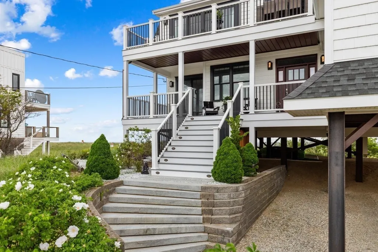
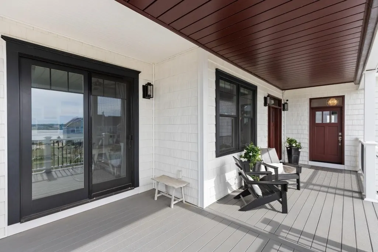
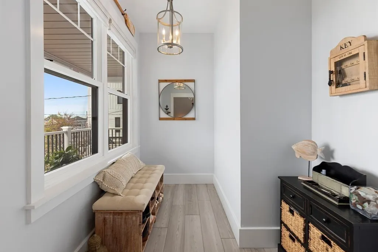
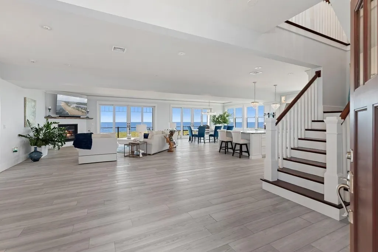
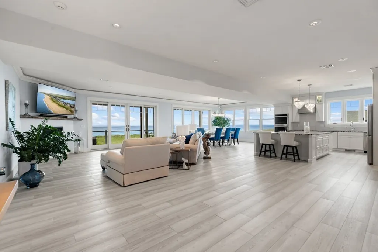
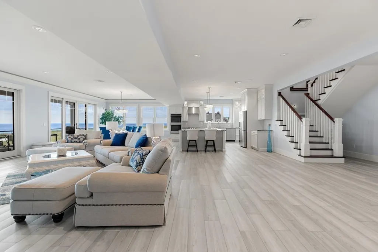
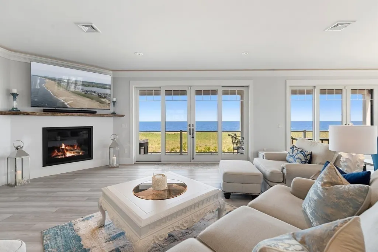
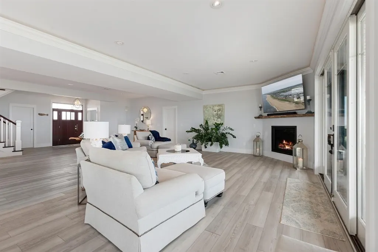
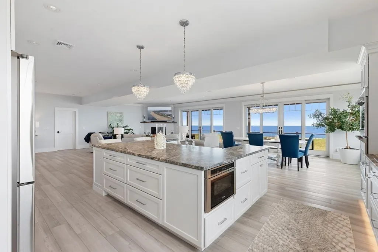
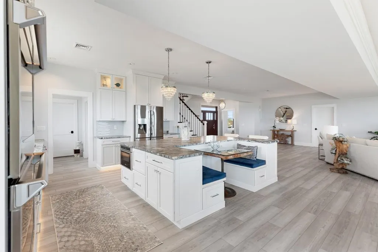
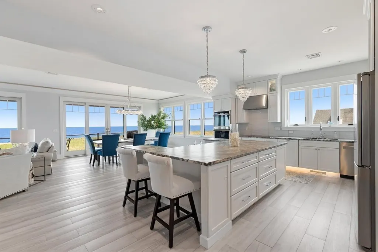
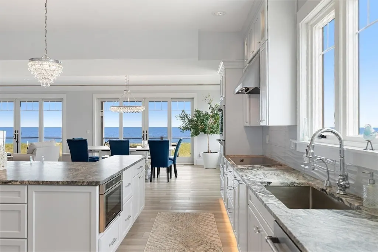
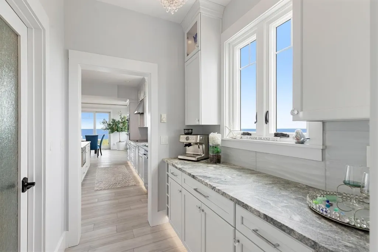
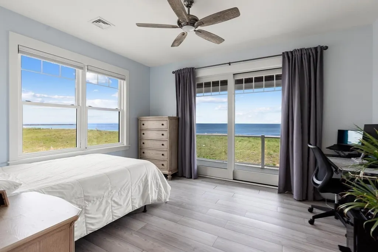
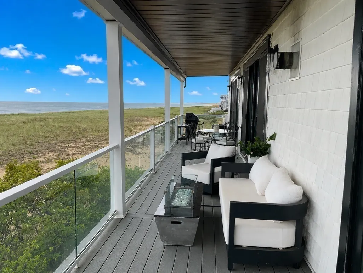
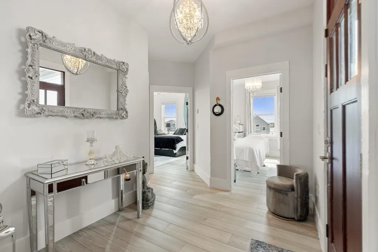
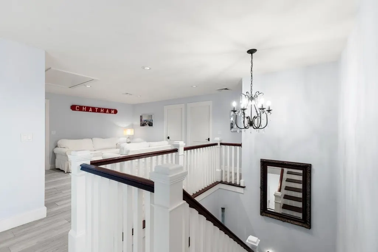
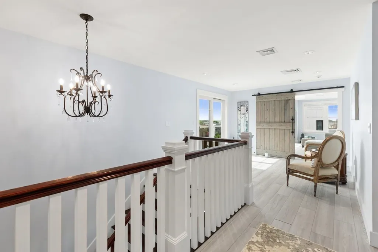
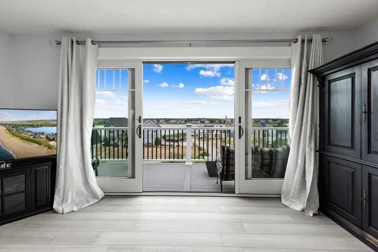
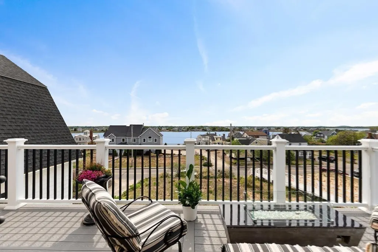
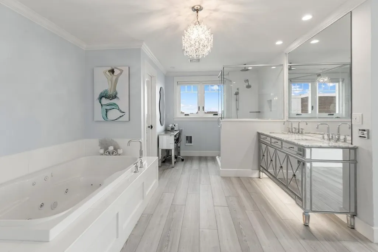
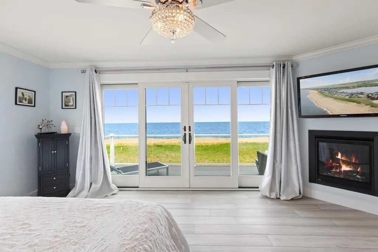
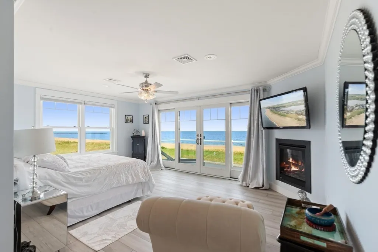
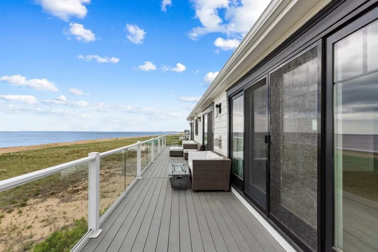
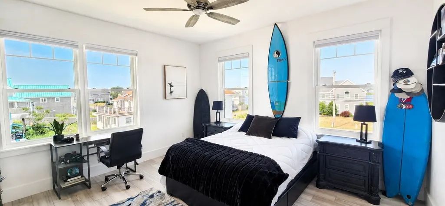
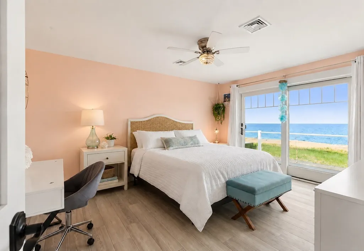
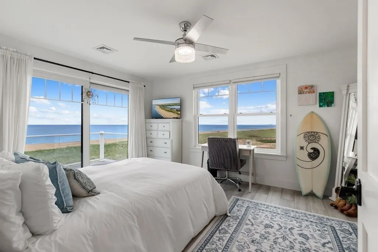
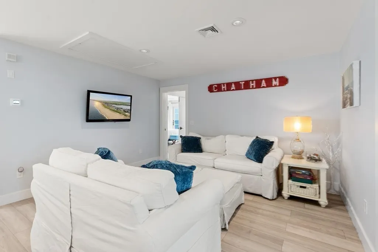
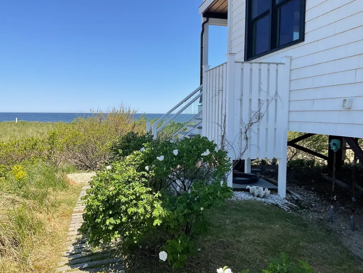
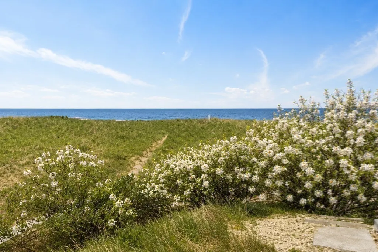
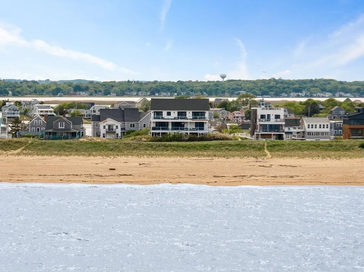
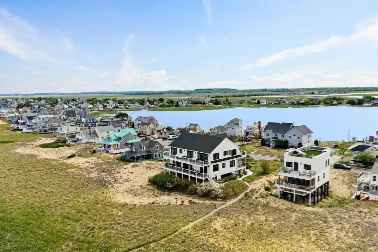
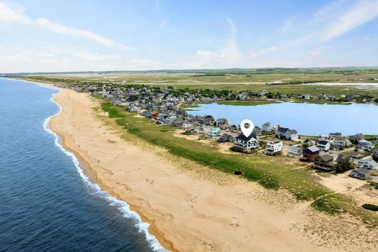
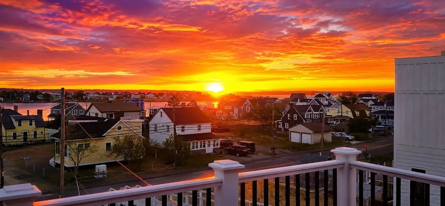
Discover oceanfront quintessential island living in this newer constructed shingle style home, thoughtfully designed from the ground up to honor the storied architectural heritage of the New England coast while delivering every comfort the modern household demands. From the moment you arrive, the home's classic cedar-shingled façade and welcoming front porch communicate a sense of permanence and grace. It is a home that feels as though it has always belonged on this stretch of Plum Island shoreline. This home offers the most spectacular sunrises and sunsets. Waterviews are admired from every room. Every room tells the same story, thoughtful design, premium craft, and an abiding respect for the islands setting that surrounds it. The front and primary porches offer up a place for morning coffee, afternoon reading, and the simple pleasure of watching the world drift by at an island pace. Plum Island and this home is not just an address, it is a way of living a lifestyle.
| Elementary School | Middle School | High School |
|---|---|---|
| Newbury Elementary | Triton Regional Middle School | Triton Regional High School |
| Price History | |
|---|---|
| 6/3/2026 | Listed $6,299,000 |
| 7/9/2026 | 9$5,790,000 |
| 9/5/2026 | 9$5,300,000 |
General Features
| Sewer | Public Sewer |
|---|---|
| Heating | Forced Air,Natural Gas |
| Cooling | Central Air |
| Utilities | for Electric Oven,for Electric Dryer,Washer Hookup,Generator Connection,Outdoor Gas Grill Hookup |
| Roof | Shingle |
| Appliances | Tankless Water Heater,Water Heater,Range,Oven,Dishwasher,Disposal,Microwave,Refrigerator,Freezer,Washer,Dryer,Range Hood,Instant Hot Water |
| Zoning | PIOD |
| Garage Spaces | 3 |
| Patio/Porch Features | Deck - Exterior,Porch,Deck,Deck - Composite,Covered |
| Architectural Style | Colonial,Garrison,Contemporary,Shingle |
| Security Features | Security System |
| Year Built | 2020 |
| Electric | Generator Connection |
| View | Scenic View(s) |
| Property Subtype | Single Family Residence |
| Tax Year | 2026 |
| Parcel Number | U040174 |
| Waterfront Features | Waterfront,Ocean,River,Public,Private,Ocean,Direct Access,Frontage,0 to 1/10 Mile To Beach,Beach Ownership(Private) |
| Community Features | Public Transportation,Shopping,Park,Walk/Jog Trails,Golf,Medical Facility,Bike Path,Conservation Area,Highway Access,House of Worship,Marina,Public School,T-Station |
| County | Essex |
| Property Type | Residential |
| HOA | No |
| Attached Garage | Yes |
| Subdivision Name | Plum Island |
| Garage Y/N | Yes |
| Waterview | Yes |
| Total Rooms | 13 |
| Full Baths | 4 |
| Status | Price Changed |
| Directions | Kindly Use GPS |
| High School | Triton Regional High School |
| City | Newbury |
| Disclosures | Attic pulldown is oversized. The home has an underdeck drainage system throughout. Kitchen under-cabinet lighting,upper cabinet lighting and rope lighting. Public record reflects this property as a |
| Senior Community Y/N | No |
| MLS Area | Plum Island |
| Lot Size Units | Acres |
| Lot Size Square Feet | 27007 |
| Carport Y/N | No |
| Elementary School | Newbury Elementary |
| Property Attached Y/N | No |
| Year Built Details | Actual |
| Tax Annual Amount | 20365 |
| Home Warranty Y/N | No |
| Middle/Junior High School | Triton Regional Middle School |
| Building Area Units | Square Feet |
| Primary Bedroom Level | Second |
| Standard Status | Active |
| Year Built Source | Public Records |
| Tax Assessed Value | 2841300 |
| Tax Lot | 174 |
| Certified Treated | None |
Interior Features
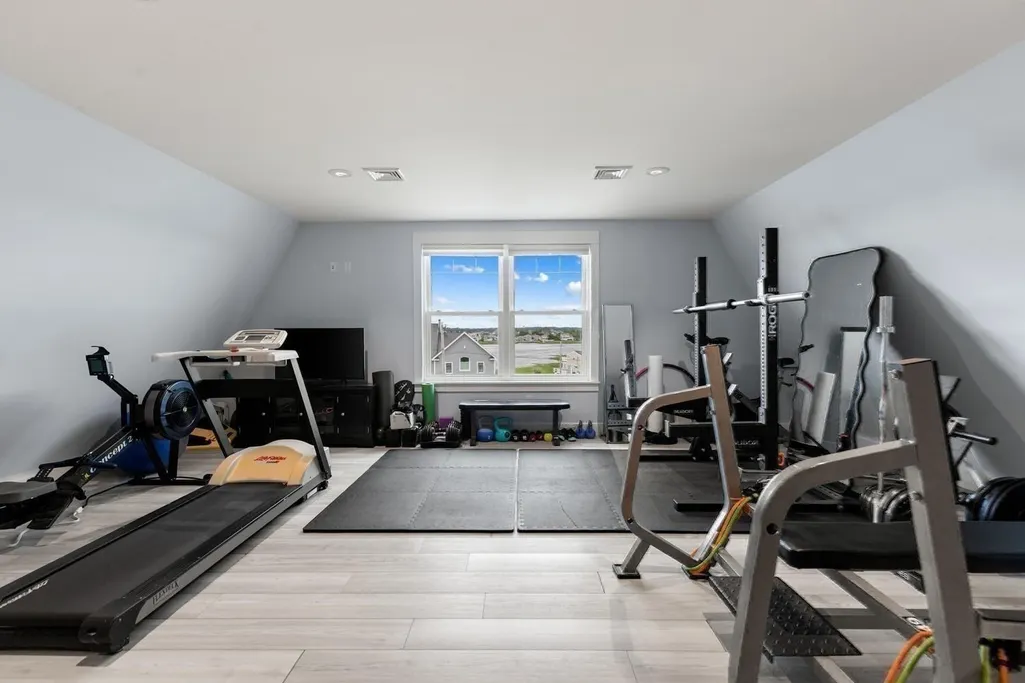
| Interior Amenities | Ceiling Fan(s),Closet,Lighting - Pendant,Steam / Sauna,Attic Access,Bedroom,Office,Exercise Room,Sitting Room,Media Room,Sauna/Steam/Hot Tub |
|---|---|
| Flooring | Wood,Flooring - Wood |
| Total Fireplaces | 2 |
| Fireplace Features | Living Room,Master Bedroom |
| Kitchen Level | Main,First |
| Air Conditioning Y/N | Yes |
| Heating Y/N | Yes |
| Window Features | Insulated Windows,Screens |
| Fireplace Y/N | Yes |
| Above Grade Finished Area | 5314 |
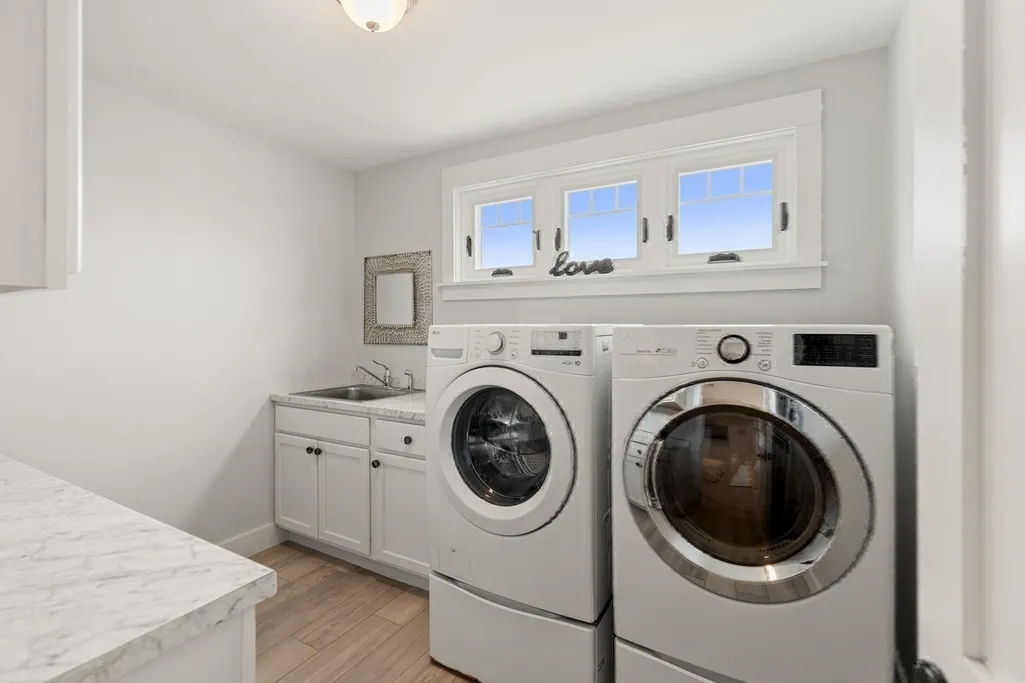
| Laundry Features | Closet/Cabinets - Custom Built,Countertops - Stone/Granite/Solid,Sink,Second Floor,Electric Dryer Hookup,Washer Hookup |
| Total Bedrooms | 6 |
| Living Room Level | Main,First |
| Main Level Bedrooms | 3 |
| LivingAreaSource | Public Record |
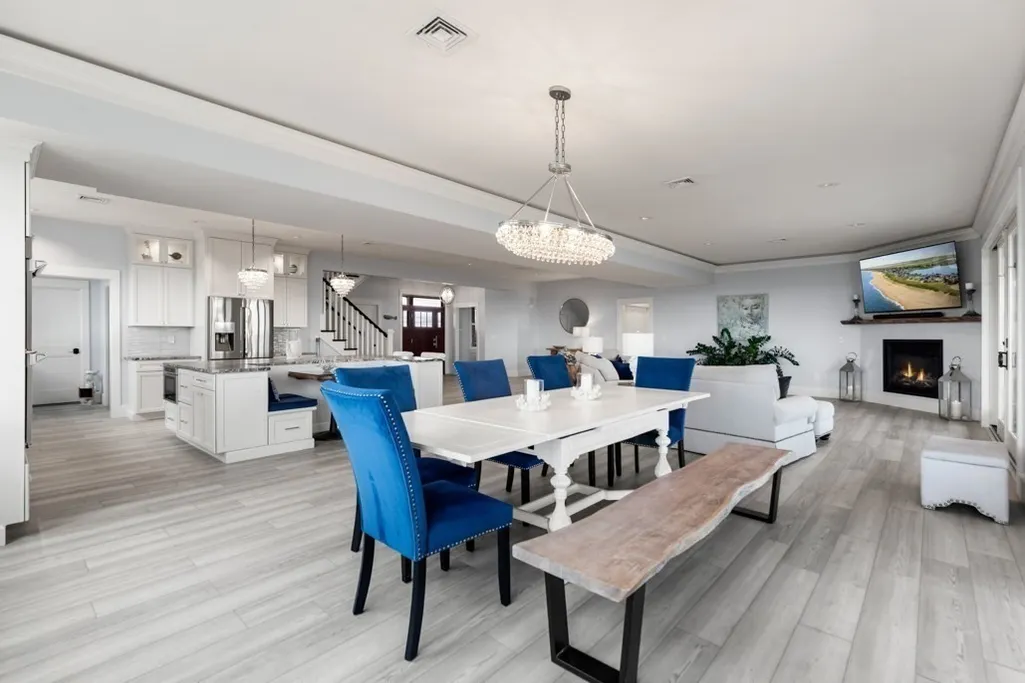
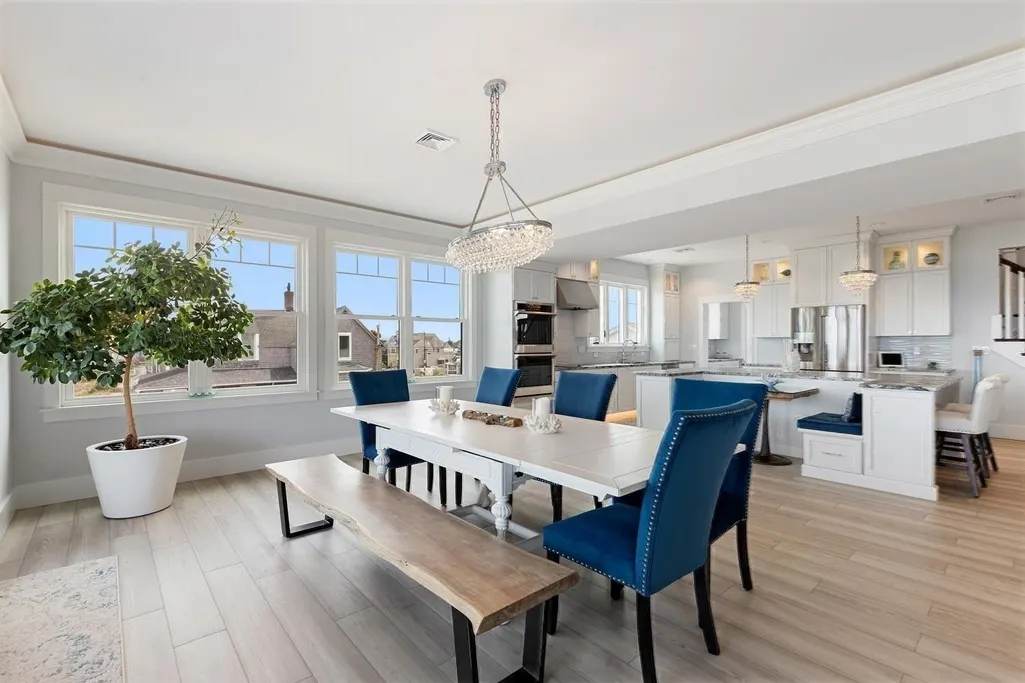
| Kitchen Features | Dining Area,Pantry,Countertops - Stone/Granite/Solid,Kitchen Island,Open Floorplan,Stainless Steel Appliances,Lighting - Overhead |
| Total Baths | 4 |
| Primary Bathroom Features | Yes |
| Living Room Features | Balcony / Deck,Deck - Exterior,Open Floorplan,Slider,Lighting - Overhead,Crown Molding |
| Bedroom 4 Features | Ceiling Fan(s),Flooring - Wood |
| Bedroom 3 Features | Ceiling Fan(s),Closet,Flooring - Wood,Deck - Exterior,Exterior Access |
| Bedroom 2 Features | Ceiling Fan(s),Closet,Flooring - Wood,Deck - Exterior,Exterior Access |
| Dining Room Features | Deck - Exterior,Slider,Lighting - Overhead,Crown Molding |
| Primary Bedroom Features | Bathroom - Full,Bathroom - Double Vanity/Sink,Ceiling Fan(s),Walk-In Closet(s),Closet/Cabinets - Custom Built,Hot Tub / Spa,Deck - Exterior,Crown Molding |
| Family Room Level | First |
| Dining Room Level | Main,First |
| Bedroom 5 Level | Second |
| Bedroom 5 Features | Ceiling Fan(s),Closet,Flooring - Wood,Balcony - Exterior,Exterior Access |
| Bedroom 4 Level | Main,First |
| Bedroom 3 Level | Main,First |
| Second Bedroom Level | Main,First |
| Bathroom 1 Level | First |
| Bathroom 2 Level | First |
| Bathroom 3 Level | Second |
Exterior Features
| Exterior Amenities | Balcony / Deck,Porch,Deck,Deck - Composite,Covered Patio/Deck,Rain Gutters,Screens,Fruit Trees,Outdoor Shower,Outdoor Gas Grill Hookup |
|---|---|
| Parking Features | Under,Off Street |
| Lot Features | Other |
| Water Source | Public |
| Total Parking | 10 |
| Lot Size Area | 0.62 |
| Foundation Details | Other |
| Spa | No |
| Building Area Total | 5314 |
| Lot Size Acres | 0.62 |
| Road Surface Type | Paved |
| Waterfront Y/N | Yes |
| Covered Spaces | 3 |
| Road Frontage Type | Public |
| Road Responsibility | Public Maintained Road |
Amenities
- Foreclosure
- Views
- Short Sale
- New Construction
- Adult 55+
- Lease To Own
- No HOA Fees
- Furnished
- Primary On Main
- Air Conditioning
- Seller Finance
- Green
- Fixer Upper
- Horse
- Golf
- Fireplace
- Deck
- Garage
- Basement
- Pool
Property vs Single Family Average in 01951
Price
Taxes
Year Built
Visits
 Massachusetts MLS Property Info Network (MLSPIN) - The property listing data and information set forth herein were provided to MLS Property Information Network, Inc. from third party sources, including sellers, lessors and public records, and were compiled by MLS Property Information Network, Inc. The property listing data and information are for the personal, non commercial use of consumers having a good faith interest in purchasing or leasing listed properties of the type displayed to them and
 The data relating to real estate for sale on this website appears in part through the SMARTMLS Internet Data Exchange program, a voluntary cooperative exchange of property listing data between licensed real estate brokerage firms, and is provided by SMARTMLS through a licensing agreement. Listing information is from various brokers who participate in the SMARTMLS IDX program and not all listings may be visible on the site. The property information being provided on or through the website is for the
