
Views - Golf Course - Eco Friendly
Address
44 Andover Street, North Andover, MA
Price
$ 1,749,000
Property Attributes
- MLS#73525543
- TypeSingle Family
- Listing Status Active
- CountyESSEX
- CityNorth Andover
- AreaOld Center
- NeighborhoodOld Center
- Zip01845
- StyleColonial,Antique,Farmhouse
- Year Built1826
- Taxes$ 13920
- Price$ 1,749,000
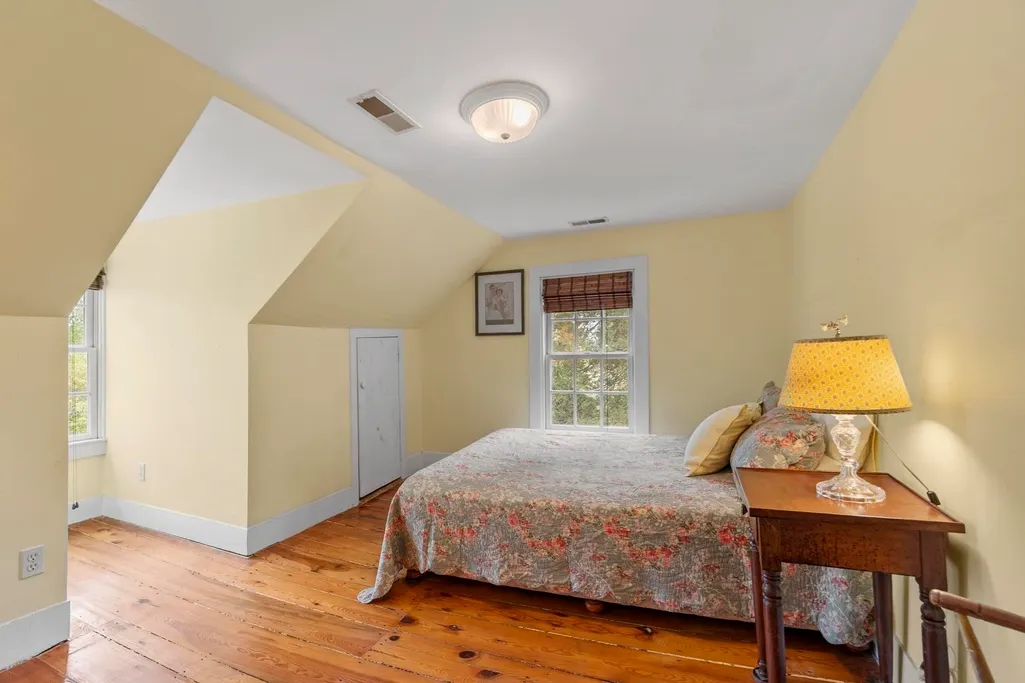
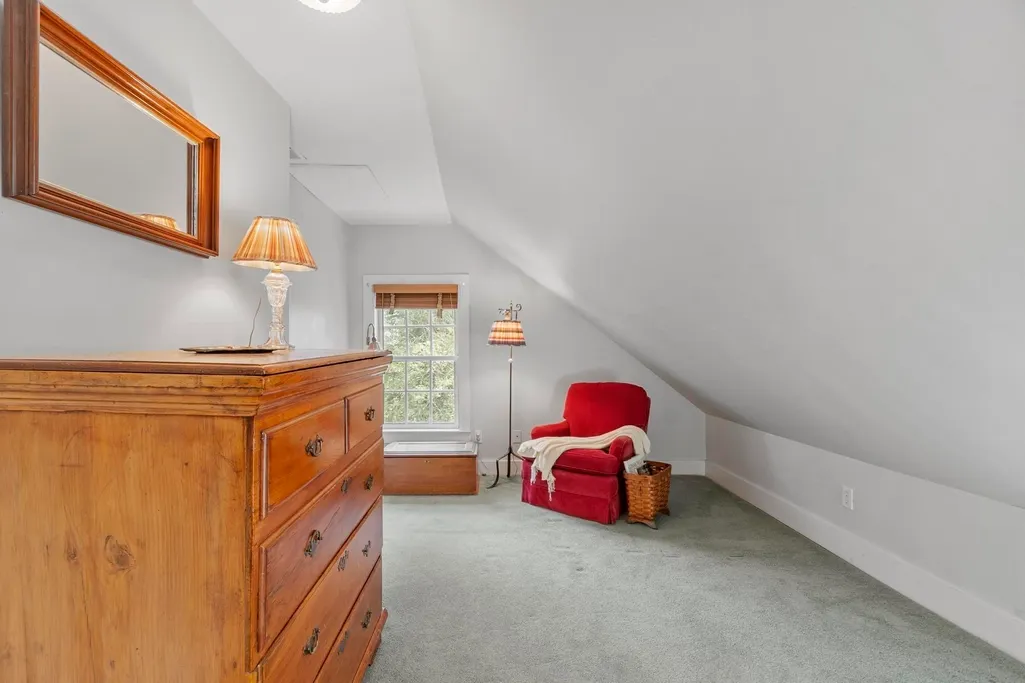
- Bedrooms6
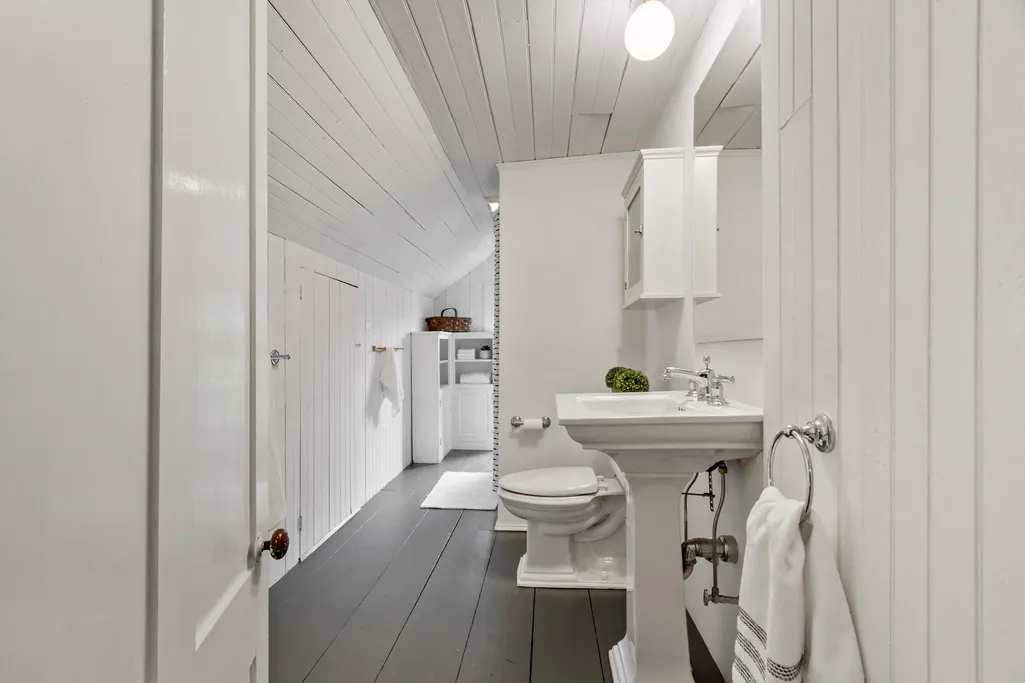
- Full Bathrooms4
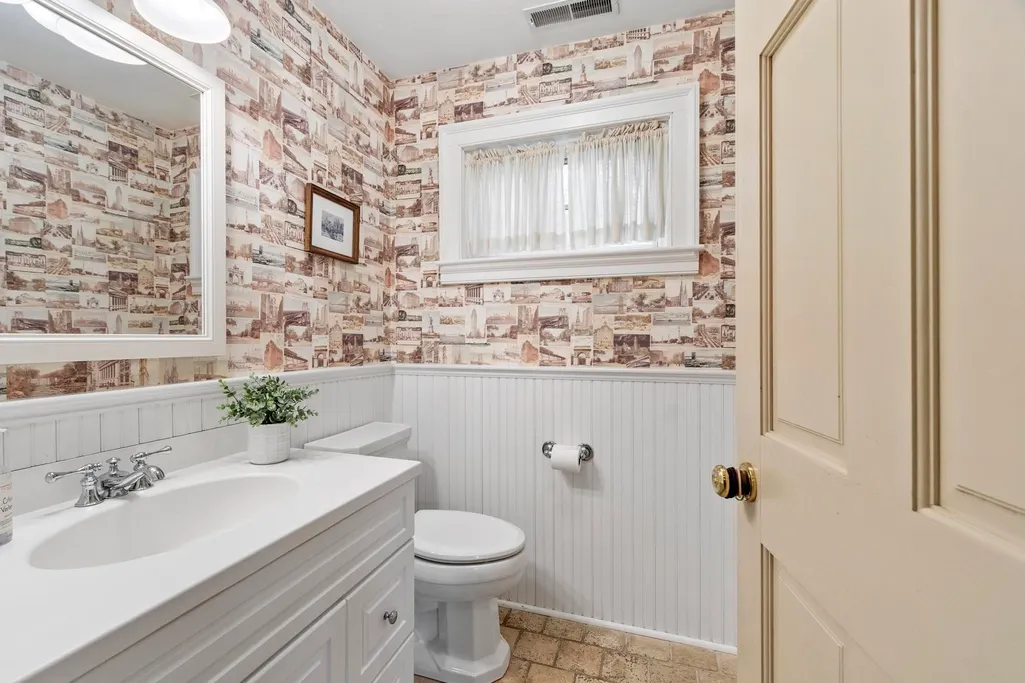
- Half Bathrooms1
- Sqr Footage4245
- Lot Size1.24 Acres
Data Source:
Massachusetts MLS Property Info Network (MLSPIN)
Property Description
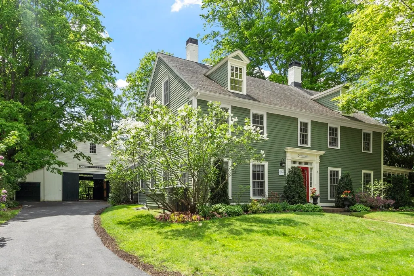
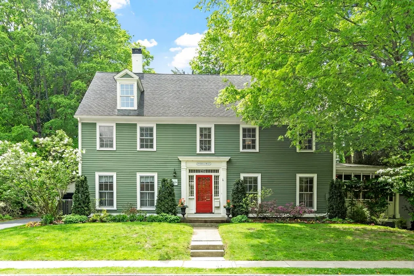
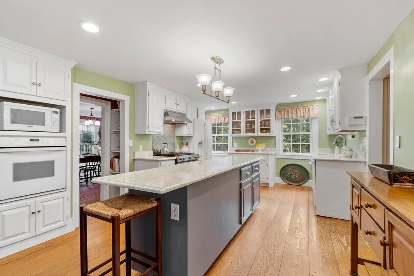
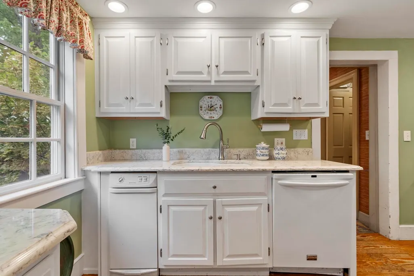
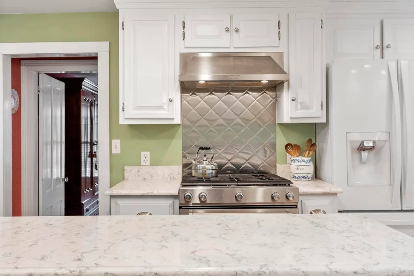
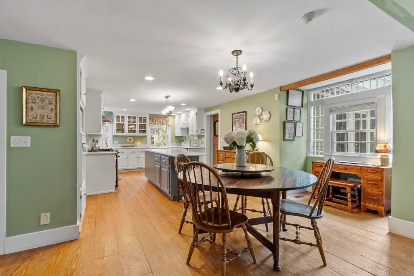
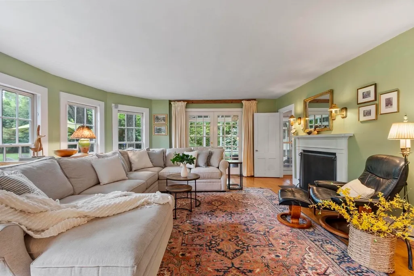
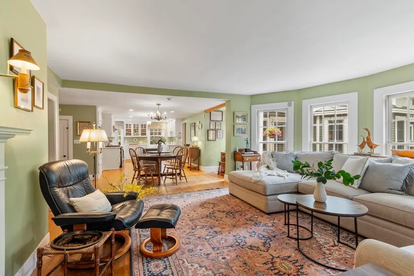
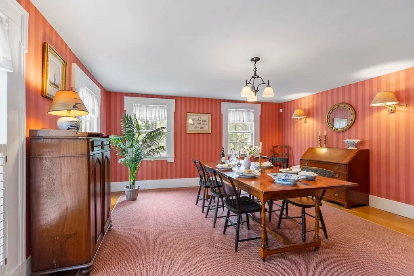
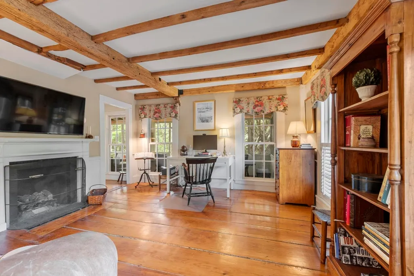
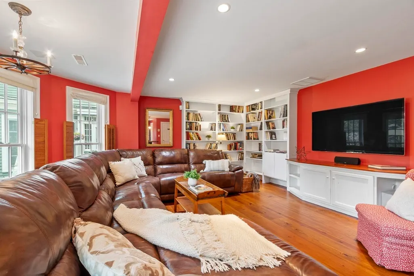
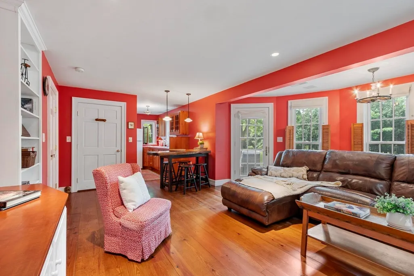
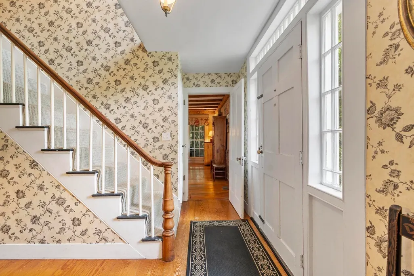
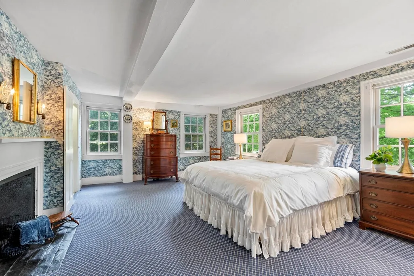
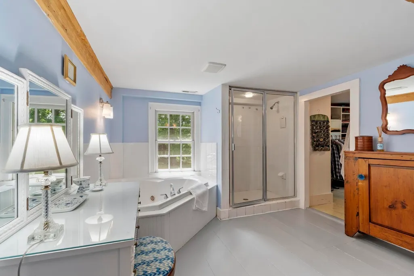
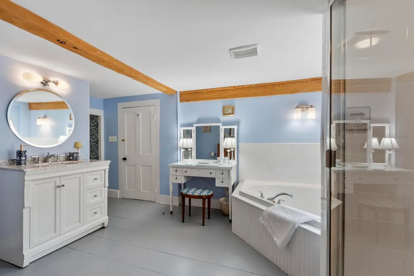
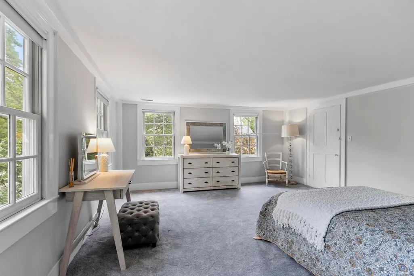
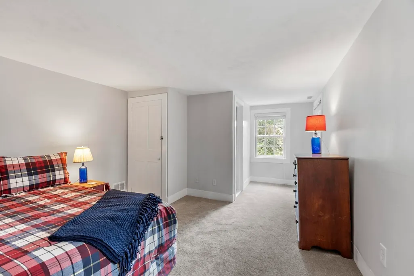
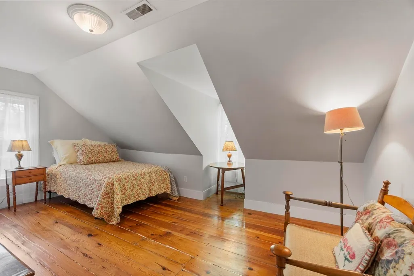
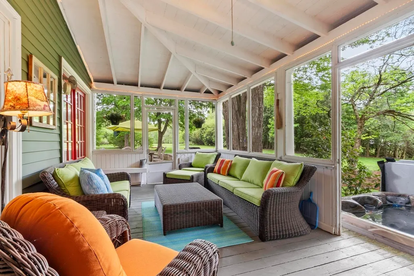
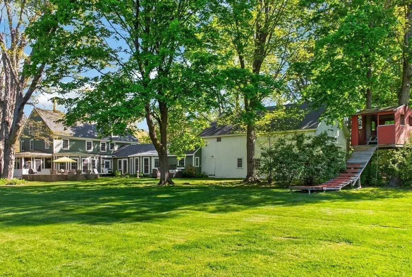
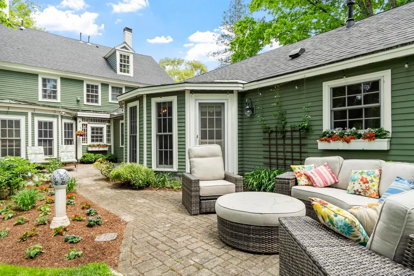
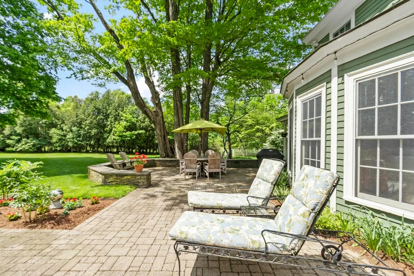
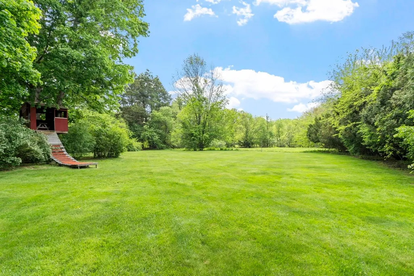
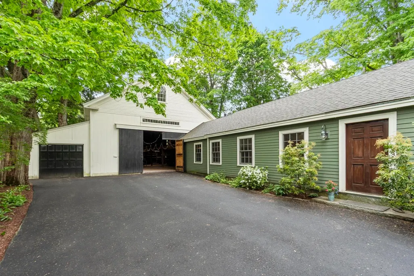
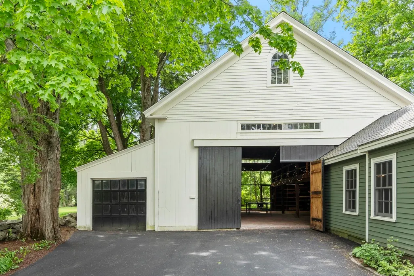
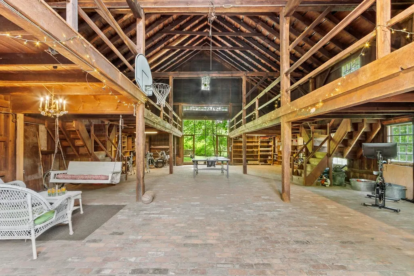
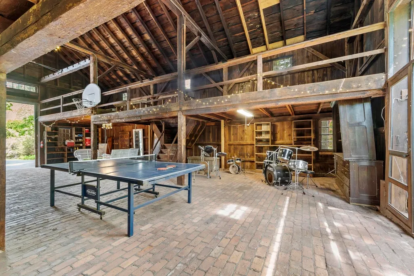
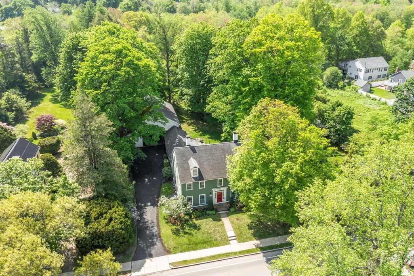
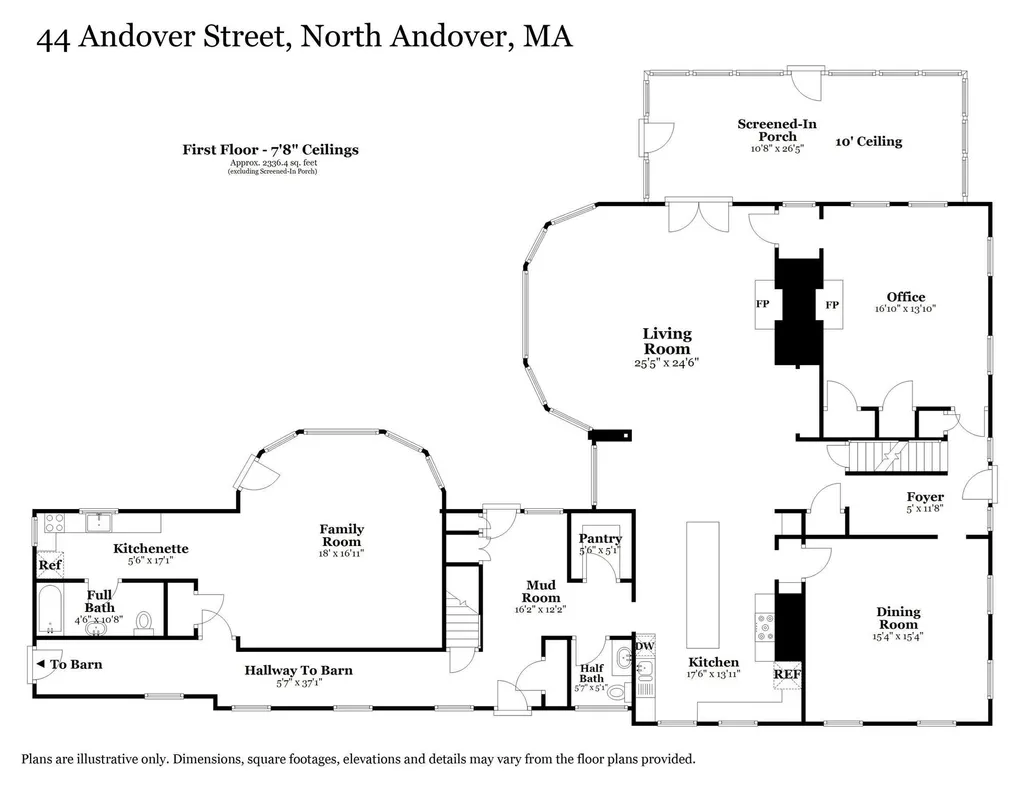
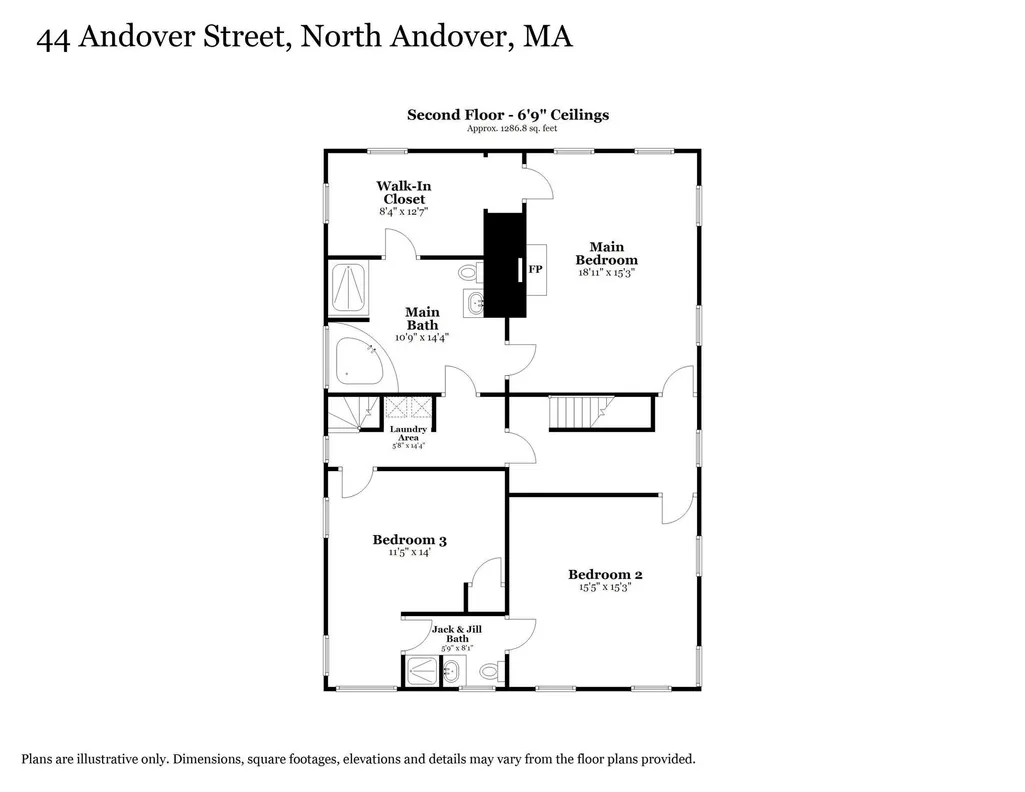
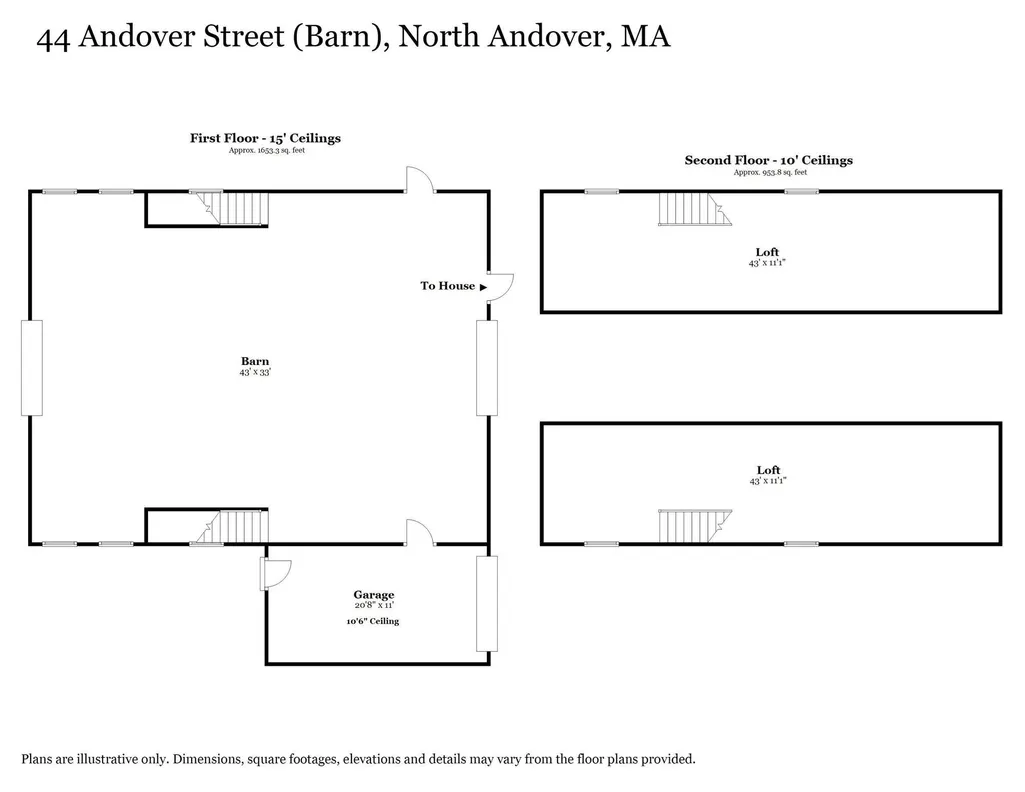
Steeped in history, rich in opportunity. The Carleton-Berry House, c.1826, is a rare chance to own a piece of North Andover's living heritage. This distinguished Colonial sits on 1.24 private acres overlooking the Olde Town Common, bordered by conservation land, a setting as timeless as the home itself. Inside, gracious formal rooms with wide-plank floors, beamed ceilings and multiple fireplaces speak to nearly 200 years of enduring craftsmanship. The updated kitchen and sun-drenched rooms bridge old and new beautifully, while sweeping lawns, stone patios, and a remarkable two story post-and-beam barn with a hand-laid brick floor elevate this property to something truly exceptional. A luxurious primary suite with fireplace, generous closets throughout, 5 additional bedrooms and a large Game Room that connects the main house to the barn for easy access to endless opportunities there. Plenty of room to gather, work, and dream, all within one of North Andover's most storied addresses.
| Elementary School | Middle School | High School |
|---|---|---|
| Franklin Elementary School | Nams Middle School | Nahs High School |
| Price History | |
|---|---|
| 6/2/2026 | Listed $1,749,000 |
General Features
| Sewer | Public Sewer |
|---|---|
| Heating | Forced Air,Natural Gas |
| Cooling | Central Air |
| Utilities | for Gas Range,for Electric Oven,for Electric Dryer,Washer Hookup,Icemaker Connection |
| Roof | Shingle |
| Appliances | Gas Water Heater,Tankless Water Heater,Range,Oven,Dishwasher,Disposal,Trash Compactor,Microwave,Refrigerator,Washer,Dryer,Range Hood,Plumbed For Ice Maker |
| Zoning | R3 |
| Garage Spaces | 1 |
| Patio/Porch Features | Screened,Patio |
| Architectural Style | Colonial,Antique,Farmhouse |
| Construction Materials | Frame |
| Exclusions | Please See Mls Paperclip. |
| Year Built | 1826 |
| Electric | 220 Volts,Circuit Breakers |
| View | Scenic View(s) |
| Property Subtype | Single Family Residence |
| Tax Year | 2026 |
| Parcel Number | M:00059 B:00025 L:00000,2067929 |
| Waterfront Features | Lake/Pond,Walk to,3/10 to 1/2 Mile To Beach,Beach Ownership(Public) |
| Community Features | Public Transportation,Shopping,Park,Walk/Jog Trails,Golf,Medical Facility,Conservation Area,Highway Access,House of Worship,Private School,Public School,University,Sidewalks |
| County | Essex |
| Property Type | Residential |
| HOA | No |
| Attached Garage | Yes |
| Energy Efficient | Thermostat |
| Subdivision Name | Old Center |
| Garage Y/N | Yes |
| Other Structures | Barn/Stable |
| Waterview | No |
| Total Rooms | 11 |
| Full Baths | 4 |
| Status | Active |
| Directions | Near intersection of Andover St. and Osgood St. overlooking the Olde Town Common |
| High School | Nahs |
| City | North Andover |
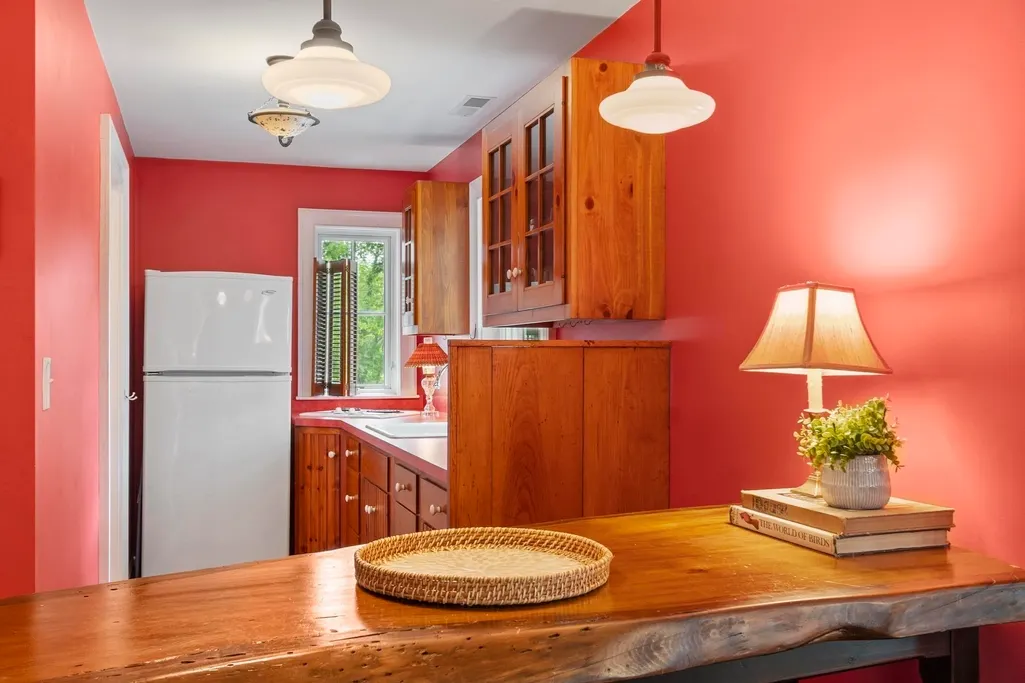
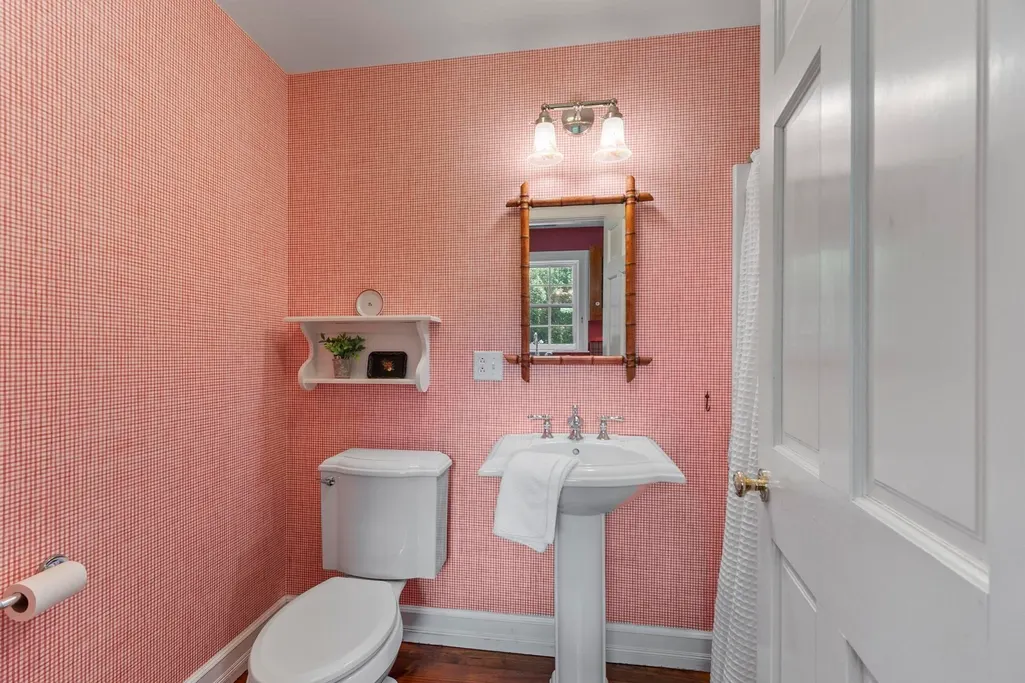
| Disclosures | Game Room can be used as In-law/au pair possibilities with full bath and kitchenette. Office FP is gas. Primary bedroom FP not in use. |
| Senior Community Y/N | No |
| MLS Area | Old Center |
| Lot Size Units | Acres |
| Lot Size Square Feet | 54014 |
| Carport Y/N | No |
| Spa Features | Private |
| Elementary School | Franklin |
| Property Attached Y/N | No |
| Year Built Details | Approximate,Certified Historic |
| Tax Annual Amount | 13920 |
| Home Warranty Y/N | No |
| Middle/Junior High School | Nams |
| Building Area Units | Square Feet |
| Primary Bedroom Level | Second |
| Standard Status | Active |
| Year Built Source | Public Records |
| Tax Assessed Value | 1238500 |
| Certified Treated | Unknown |
Interior Features
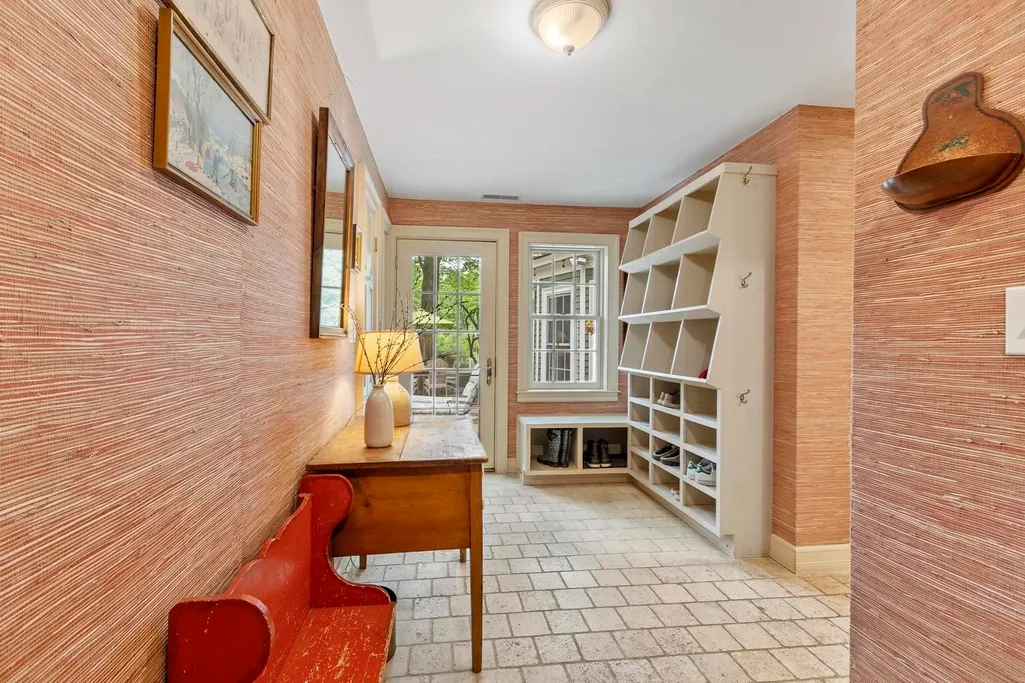
| Interior Amenities | Bathroom - 3/4,Bathroom - Full,Bathroom - With Tub & Shower,Wet bar,Breakfast Bar / Nook,Bathroom,Bedroom,Home Office,Mud Room,Game Room |
|---|---|
| Basement | Full,Interior Entry,Bulkhead,Sump Pump,Concrete,Unfinished |
| Flooring | Wood,Tile,Carpet,Brick,Flooring - Wall to Wall Carpet,Flooring - Hardwood,Flooring - Stone/Ceramic Tile |
| Total Fireplaces | 3 |
| Fireplace Features | Living Room,Master Bedroom |
| Kitchen Level | Main,First |
| Air Conditioning Y/N | Yes |
| Heating Y/N | Yes |
| Window Features | Insulated Windows,Screens |
| Fireplace Y/N | Yes |
| Above Grade Finished Area | 4245 |
| Half Baths | 1 |
| Laundry Features | Electric Dryer Hookup,Washer Hookup,Second Floor |
| Total Bedrooms | 6 |
| Living Room Level | Main,First |
| LivingAreaSource | Public Record |
| Kitchen Features | Flooring - Hardwood,Dining Area,Countertops - Stone/Granite/Solid,Kitchen Island,Open Floorplan,Gas Stove |
| Total Baths | 5 |
| Primary Bathroom Features | Yes |
| Living Room Features | Flooring - Hardwood,Window(s) - Bay/Bow/Box,French Doors |
| Bedroom 4 Features | Flooring - Hardwood |
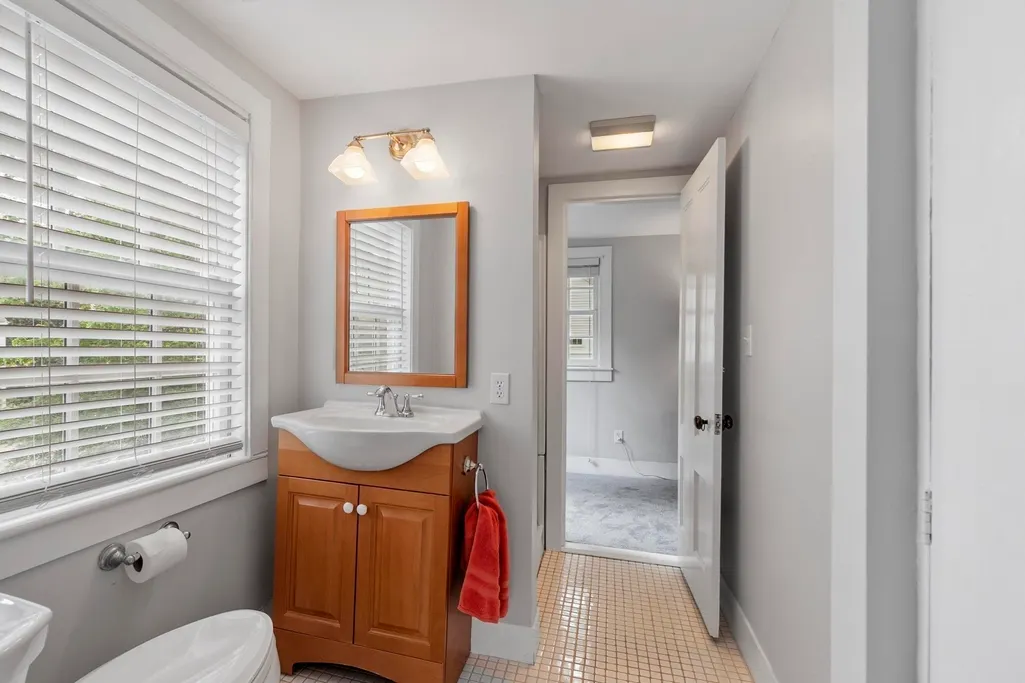
| Bedroom 3 Features | Bathroom - Half,Flooring - Wall to Wall Carpet |
| Bedroom 2 Features | Bathroom - Half,Flooring - Wall to Wall Carpet |
| Dining Room Features | Flooring - Hardwood,Chair Rail |
| Kitchen Area | 238 |
| Kitchen Length | 17 |
| Kitchen Width | 14 |
| Primary on Main | 225 |
| Second Bedroom Length | 15 |
| Second Bedroom Width | 15 |
| Bedroom 3 Area | 154 |
| Bedroom 3 Length | 14 |
| Bedroom 3 Width | 11 |
| Bedroom 4 Area | 216 |
| Bedroom 4 Length | 18 |
| Bedroom 4 Width | 12 |
| Dining Room Area | 15 |
| Dining Room Width | 15 |
| Family Room Area | 306 |
| Family Room Length | 18 |
| Living Room Area | 625 |
| Living Room Length | 25 |
| Living Room Width | 25 |
| Primary Bedroom Area | 285 |
| Primary Bedroom Features | Bathroom - Full,Walk-In Closet(s),Flooring - Wall to Wall Carpet,Dressing Room |
| Primary Bedroom Length | 19 |
| Primary Bedroom Width | 15 |
| Family Room Width | 17 |
| Family Room Level | Main,First |
| Family Room Features | Flooring - Wood,Window(s) - Bay/Bow/Box,Wet Bar,Exterior Access,Lighting - Pendant,Lighting - Overhead |
| Dining Room Level | First |
| Dining Room Area | 225 |
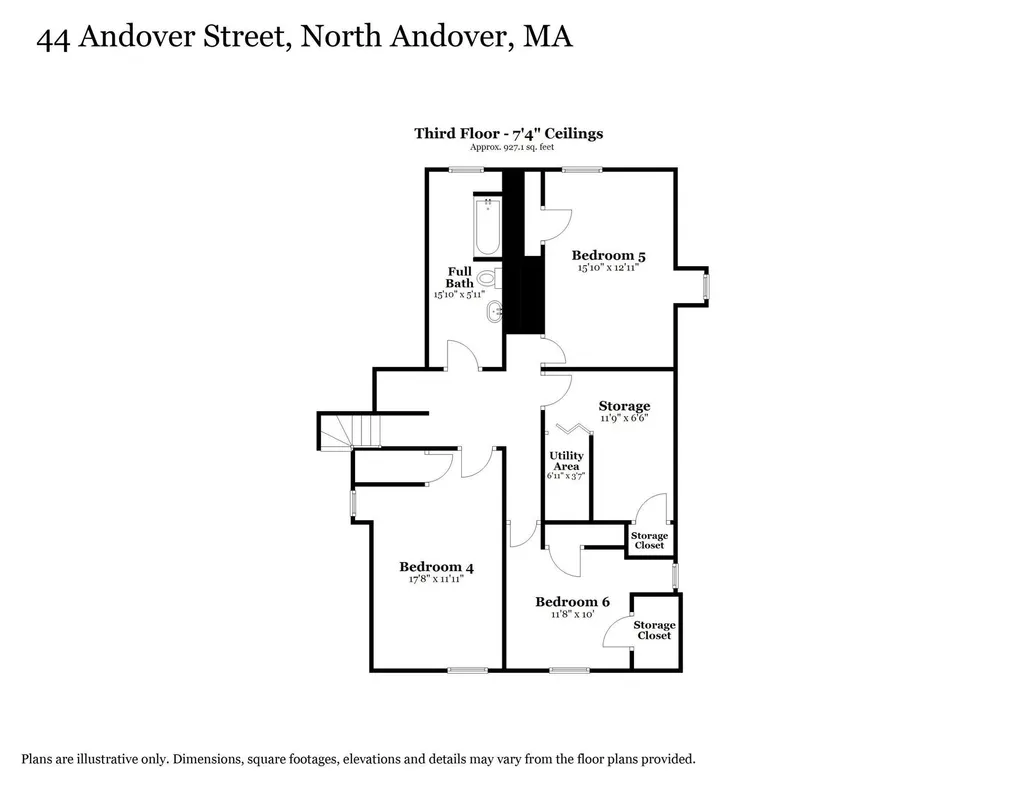
| Bedroom 5 Width | 13 |
| Bedroom 5 Level | Third |
| Bedroom 5 Length | 16 |
| Bedroom 5 Features | Flooring - Hardwood |
| Bedroom 5 Area | 208 |
| Bedroom 4 Level | Third |
| Bedroom 3 Level | Second |
| Second Bedroom Level | Second |
| Bathroom 1 Level | First |
| Bathroom 2 Level | First |
| Bathroom 3 Level | Second |
Exterior Features
| Exterior Amenities | Porch - Screened,Patio,Rain Gutters,Hot Tub/Spa,Barn/Stable,Professional Landscaping,Decorative Lighting,Screens,Garden |
|---|---|
| Parking Features | Attached,Storage,Barn,Paved Drive,Off Street,Driveway,Paved |
| Lot Features | Wooded,Level |
| Water Source | Public |
| Total Parking | 9 |
| Lot Size Area | 1.24 |
| Foundation Details | Concrete Perimeter,Stone |
| Spa | Yes |
| Building Area Total | 4245 |
| Lot Size Acres | 1.24 |
| Road Surface Type | Paved |
| Frontage Length | 200.00 |
| Waterfront Y/N | No |
| Covered Spaces | 1 |
| Road Frontage Type | Public |
| Road Responsibility | Public Maintained Road |
Amenities
- Foreclosure
- Views
- Short Sale
- New Construction
- Adult 55+
- Lease To Own
- No HOA Fees
- Furnished
- Primary On Main
- Air Conditioning
- Seller Finance
- Green
- Fixer Upper
- Horse
- Golf
- Fireplace
- Deck
- Garage
- Basement
- Pool
Property vs Single Family Average in 01845
Price
Taxes
Year Built
Visits
 Massachusetts MLS Property Info Network (MLSPIN) - The property listing data and information set forth herein were provided to MLS Property Information Network, Inc. from third party sources, including sellers, lessors and public records, and were compiled by MLS Property Information Network, Inc. The property listing data and information are for the personal, non commercial use of consumers having a good faith interest in purchasing or leasing listed properties of the type displayed to them and
 The data relating to real estate for sale on this website appears in part through the SMARTMLS Internet Data Exchange program, a voluntary cooperative exchange of property listing data between licensed real estate brokerage firms, and is provided by SMARTMLS through a licensing agreement. Listing information is from various brokers who participate in the SMARTMLS IDX program and not all listings may be visible on the site. The property information being provided on or through the website is for the
