
Views - Eco Friendly
Address
152 Partridge Lane, Concord, MA
Price
$ 3,749,000
Property Attributes
- MLS#73506023
- TypeSingle Family
- Listing Status Active
- CountyMIDDLESEX
- CityConcord
- NeighborhoodPartridge Lane
- Zip01742
- StyleColonial
- Year Built2010
- Taxes$ 36932
- Price$ 3,749,000
- Bedrooms5
- Full Bathrooms5
- Half Bathrooms1
- Sqr Footage8259
- Lot Size0.47 Acres
Data Source:
Massachusetts MLS Property Info Network (MLSPIN)
Property Description
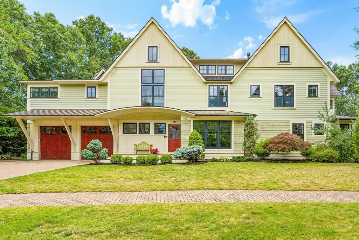
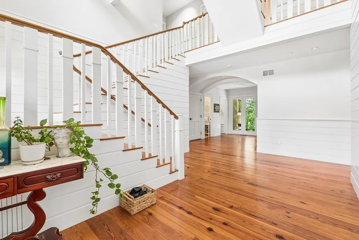
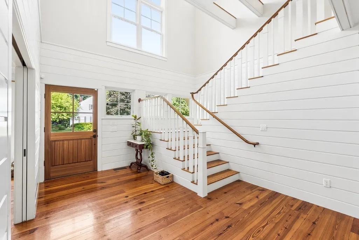
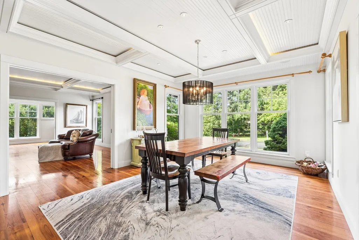
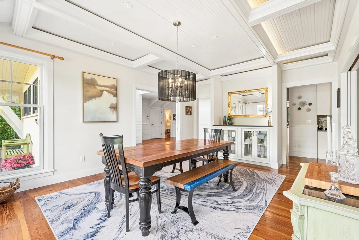
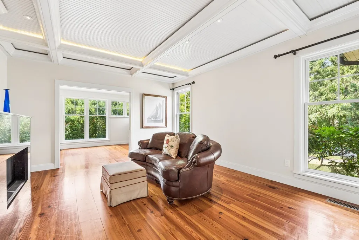
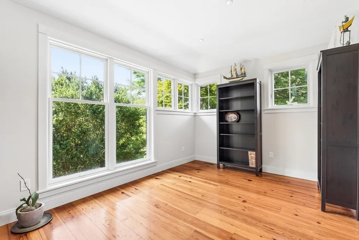
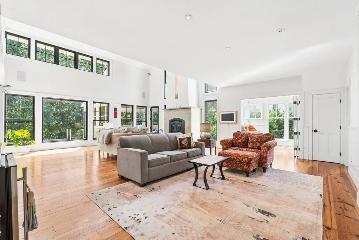
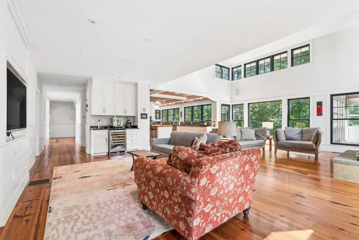
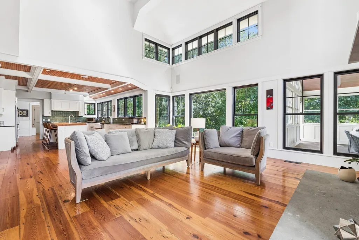
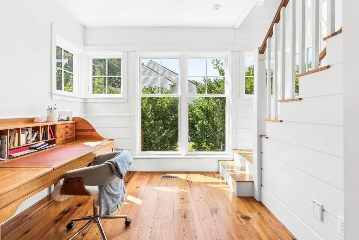
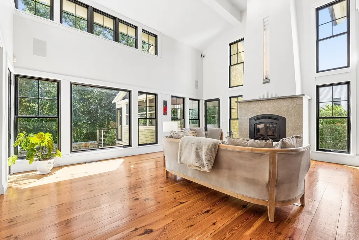
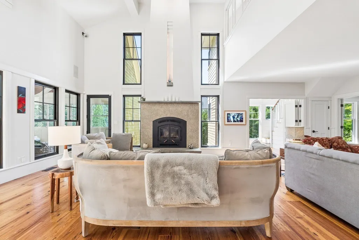
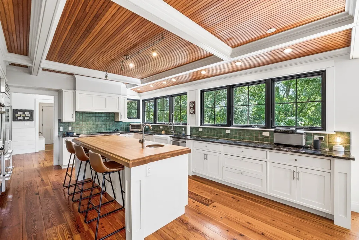
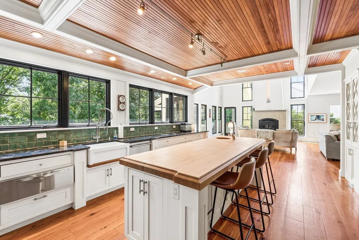
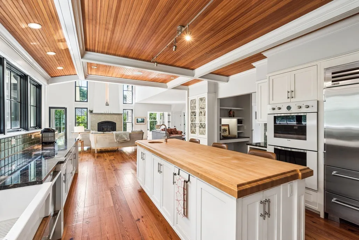
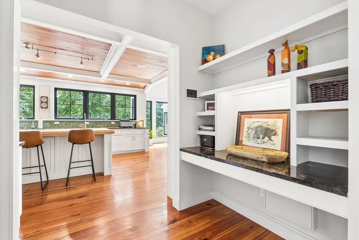
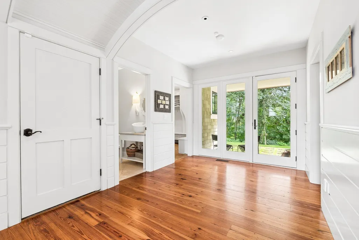
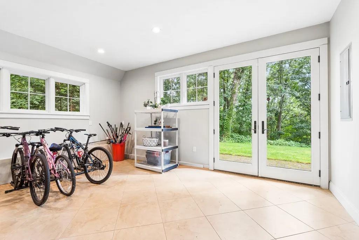
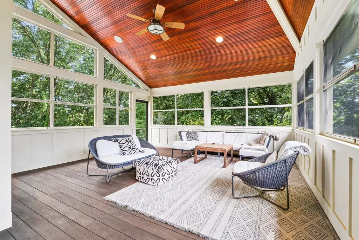
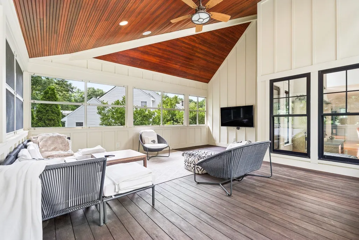
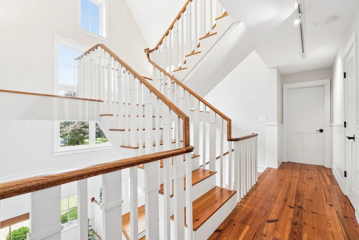
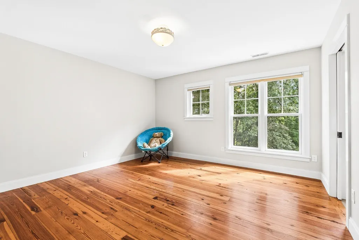
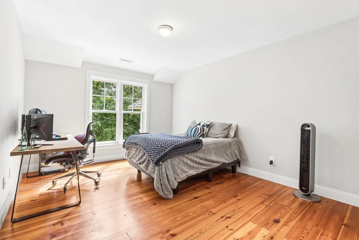
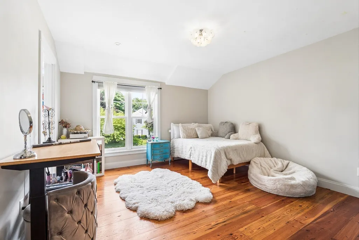
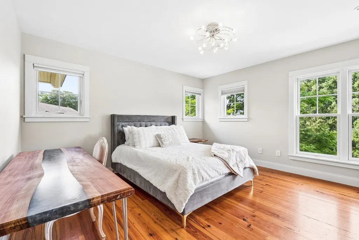
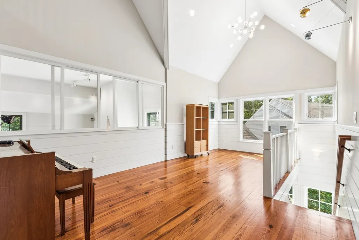
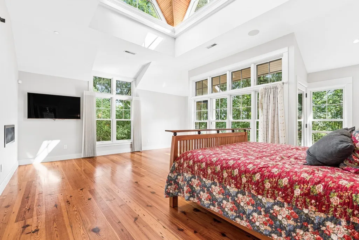
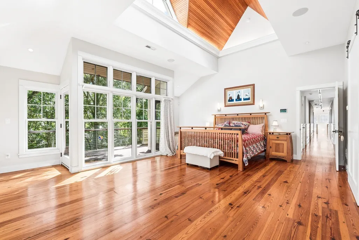
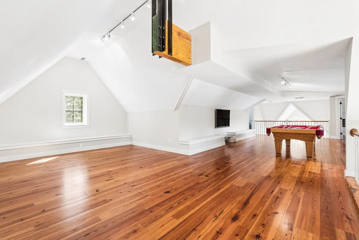
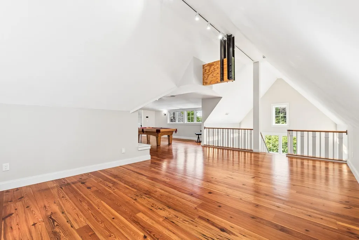
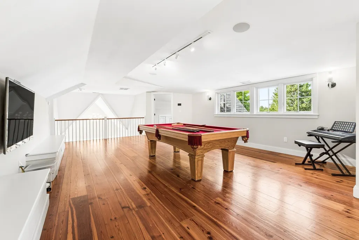
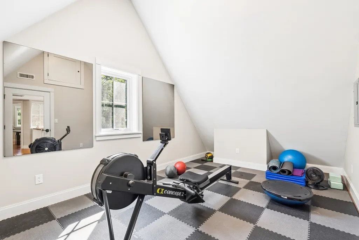
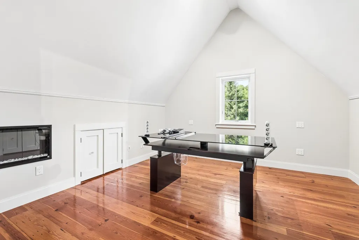
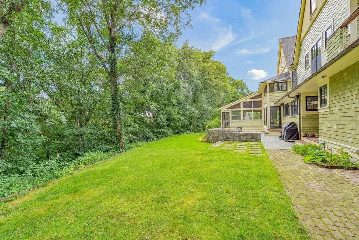
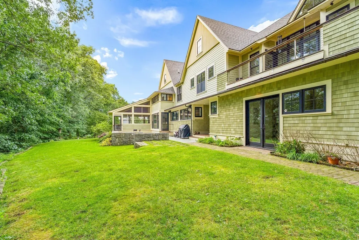
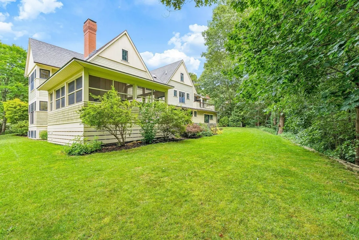
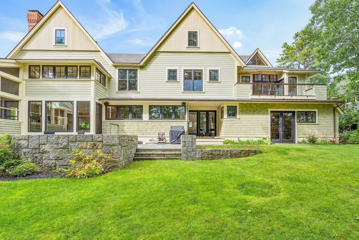
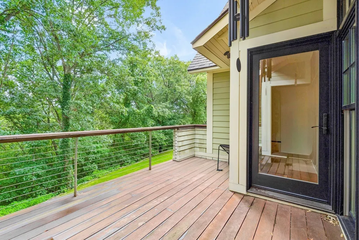
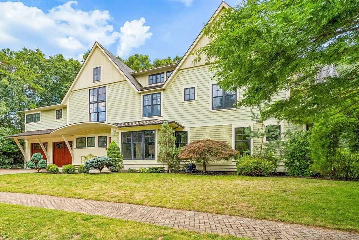
THIS ONE-OF-KIND JEREMIAH ECK DESIGN SITS HIGH ABOVE HEYWOOD MEADOWS IN AN ESTABLISHED & SOUGHT-AFTER CUL-DE-SAC NEIGHBORHOOD! A LUXURIOUS SUN-FILLED MASTERPIECE that offers architectural artistry! The 3 story floating staircase, vaulted ceilings, oversized windows, texture-rich wood floors are like no other home! Evoking the finest design theory, this open-concept kitchen & family room offers access to a screen porch with breathtaking woodland views! Upstairs 5 spacious bedrooms – EACH FEATURES WICs & ENSUITE BATHS! A dreamy primary suite boasts a private spacious deck, vaulted ceilings, WIC & luxurious bath. Finished 3rd floor offers endless possibilities - a gym, additional office or play room! In the lower level you will find a MOVIE THEATRE, WINE CELLAR, PLAYROOM & full bath! 2 car garage has a large & separate storage room! The backyard offers fantastic privacy & a spacious patio! THIS IS ONE OF THE MOST CAPTIVATING HOMES IN CONCORD CENTER w/a BACKYARD PATH THAT LEADS TO TOWN!
| Elementary School | Middle School | High School |
|---|---|---|
| Alcott Elementary School | CMS Middle School | Cchs High School |
| Price History | |
|---|---|
| 4/23/2026 | Listed $3,749,000 |
General Features
| Sewer | Private Sewer |
|---|---|
| Heating | Forced Air |
| Cooling | Central Air |
| Utilities | for Gas Range |
| Roof | Shingle |
| Appliances | Range,Dishwasher,Refrigerator |
| Zoning | B |
| Garage Spaces | 2 |
| Patio/Porch Features | Porch,Screened,Patio |
| Architectural Style | Colonial |
| Construction Materials | Frame |
| Exclusions | See Attachments. |
| Year Built | 2010 |
| Electric | Circuit Breakers |
| Property Subtype | Single Family Residence |
| Tax Year | 2026 |
| Parcel Number | M:9H B:22 L:18,454708 |
| Community Features | Walk/Jog Trails |
| County | Middlesex |
| Property Type | Residential |
| HOA | No |
| Attached Garage | Yes |
| Energy Efficient | Thermostat |
| Subdivision Name | Partridge Lane |
| Garage Y/N | Yes |
| Waterview | No |
| Total Rooms | 14 |
| Full Baths | 5 |
| Status | Active |
| Directions | Bedford St to Partridge Lane |
| High School | Cchs |
| City | Concord |
| Disclosures | See attachments. Buyers & Buyers Agents to do own due diligence. |
| Senior Community Y/N | No |
| Lot Size Units | Acres |
| Lot Size Square Feet | 20436 |
| Carport Y/N | No |
| Elementary School | Alcott |
| Property Attached Y/N | No |
| Year Built Details | Actual,Renovated Since |
| Tax Annual Amount | 36932.1 |
| Home Warranty Y/N | No |
| Middle/Junior High School | Cms |
| Building Area Units | Square Feet |
| Primary Bedroom Level | Second |
| Standard Status | Active |
| Year Built Source | Public Records |
| Tax Assessed Value | 2789700 |
| Certified Treated | None |
Interior Features
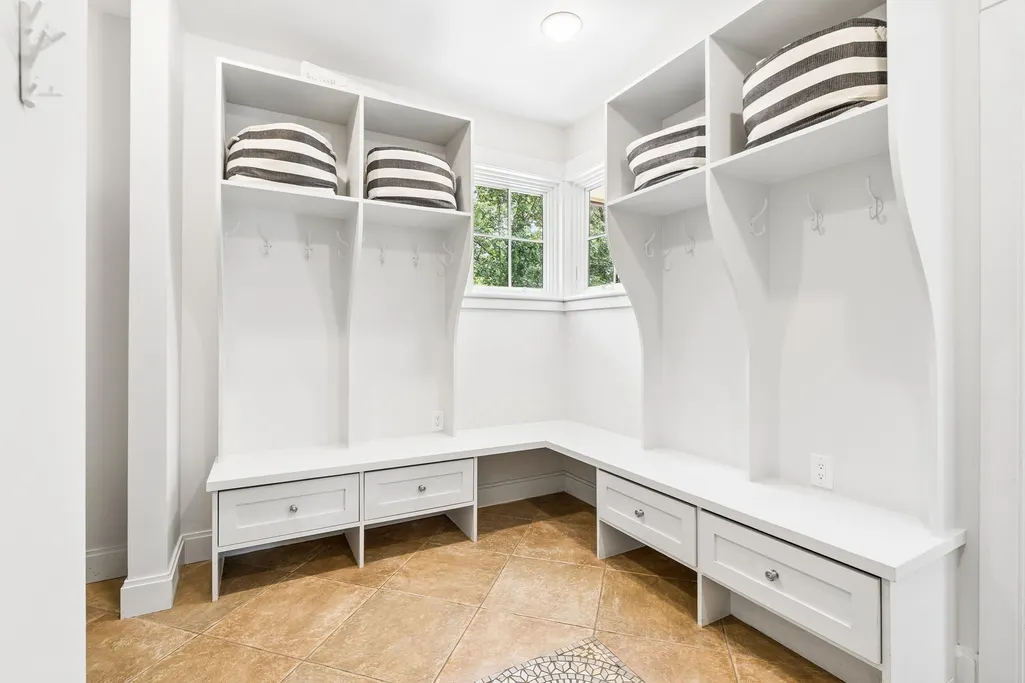
| Interior Amenities | Vaulted Ceiling(s),Recessed Lighting,Lighting - Overhead,Ceiling Fan(s),Entrance Foyer,Home Office,Office,Sun Room,Mud Room,Game Room,Central Vacuum,Wet Bar |
|---|---|
| Basement | Full,Finished |
| Flooring | Wood,Tile,Carpet,Flooring - Hardwood,Flooring - Stone/Ceramic Tile |
| Total Fireplaces | 3 |
| Fireplace Features | Family Room,Living Room,Master Bedroom |
| Kitchen Level | First |
| Air Conditioning Y/N | Yes |
| Heating Y/N | Yes |
| Fireplace Y/N | Yes |
| Above Grade Finished Area | 6456 |
| Half Baths | 1 |
| Laundry Features | Flooring - Hardwood,Lighting - Overhead,Sink,Second Floor |
| Total Bedrooms | 5 |
| Below Grade Finished Area | 1803 |
| Living Room Level | First |
| LivingAreaSource | Owner |
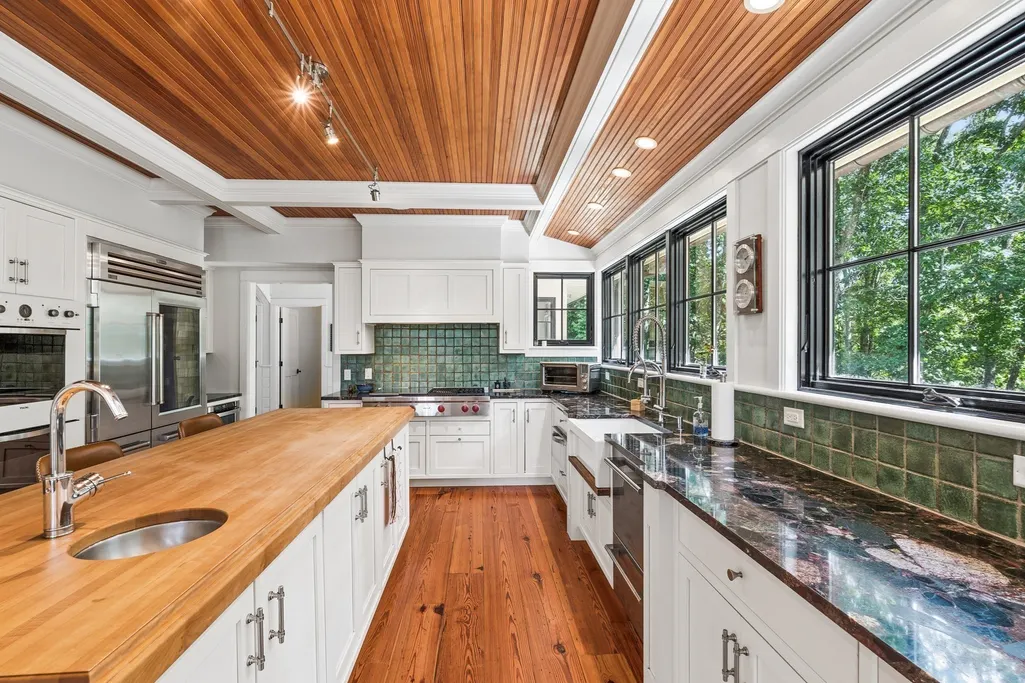
| Kitchen Features | Flooring - Hardwood,Pantry,Kitchen Island,Recessed Lighting |
| Total Baths | 6 |
| Primary Bathroom Features | Yes |
| Living Room Features | Flooring - Hardwood,Recessed Lighting |
| Bedroom 4 Features | Bathroom - Full,Walk-In Closet(s),Flooring - Hardwood,Lighting - Overhead |
| Bedroom 3 Features | Bathroom - Full,Walk-In Closet(s),Flooring - Hardwood,Lighting - Overhead |
| Bedroom 2 Features | Bathroom - Full,Walk-In Closet(s),Flooring - Hardwood |
| Dining Room Features | Flooring - Hardwood,Recessed Lighting,Lighting - Pendant |
| Kitchen Area | 441 |
| Kitchen Length | 21 |
| Kitchen Width | 21 |
| Primary on Main | 252 |
| Second Bedroom Length | 18 |
| Second Bedroom Width | 14 |
| Bedroom 3 Area | 228 |
| Bedroom 3 Length | 19 |
| Bedroom 3 Width | 12 |
| Bedroom 4 Area | 195 |
| Bedroom 4 Length | 15 |
| Bedroom 4 Width | 13 |
| Dining Room Area | 19 |
| Dining Room Width | 14 |
| Family Room Area | 720 |
| Family Room Length | 30 |
| Living Room Area | 240 |
| Living Room Length | 16 |
| Living Room Width | 15 |
| Primary Bedroom Area | 420 |
| Primary Bedroom Features | Vaulted Ceiling(s),Walk-In Closet(s),Flooring - Hardwood,Balcony - Exterior |
| Primary Bedroom Length | 21 |
| Primary Bedroom Width | 20 |
| Family Room Width | 24 |
| Family Room Level | First |
| Family Room Features | Vaulted Ceiling(s),Flooring - Hardwood,Wet Bar,Exterior Access |
| Dining Room Level | First |
| Dining Room Area | 266 |
| Bedroom 5 Width | 14 |
| Bedroom 5 Level | Second |
| Bedroom 5 Length | 15 |
| Bedroom 5 Features | Walk-In Closet(s),Flooring - Hardwood,Lighting - Pendant |
| Bedroom 5 Area | 210 |
| Bedroom 4 Level | Second |
| Bedroom 3 Level | Second |
| Second Bedroom Level | Second |
| Bathroom 1 Level | First |
| Bathroom 2 Level | Second |
| Bathroom 3 Level | Second |
Exterior Features
| Exterior Amenities | Porch,Porch - Screened,Patio,Balcony,Rain Gutters |
|---|---|
| Parking Features | Attached,Paved Drive,Off Street |
| Water Source | Public |
| Total Parking | 7 |
| Lot Size Area | 0.47 |
| Foundation Details | Concrete Perimeter |
| Spa | No |
| Building Area Total | 8259 |
| Lot Size Acres | 0.47 |
| Waterfront Y/N | No |
| Covered Spaces | 2 |
| Door Features | Pocket Door,French Doors |
| Road Frontage Type | Public |
Amenities
- Foreclosure
- Views
- Short Sale
- New Construction
- Adult 55+
- Lease To Own
- No HOA Fees
- Furnished
- Primary On Main
- Air Conditioning
- Seller Finance
- Green
- Fixer Upper
- Horse
- Golf
- Fireplace
- Deck
- Garage
- Basement
- Pool
Property vs Single Family Average in 01742
Price
Taxes
Year Built
Visits
 Massachusetts MLS Property Info Network (MLSPIN) - The property listing data and information set forth herein were provided to MLS Property Information Network, Inc. from third party sources, including sellers, lessors and public records, and were compiled by MLS Property Information Network, Inc. The property listing data and information are for the personal, non commercial use of consumers having a good faith interest in purchasing or leasing listed properties of the type displayed to them and
 The data relating to real estate for sale on this website appears in part through the SMARTMLS Internet Data Exchange program, a voluntary cooperative exchange of property listing data between licensed real estate brokerage firms, and is provided by SMARTMLS through a licensing agreement. Listing information is from various brokers who participate in the SMARTMLS IDX program and not all listings may be visible on the site. The property information being provided on or through the website is for the
