
Price Reduction - New Construction - Eco Friendly
Address
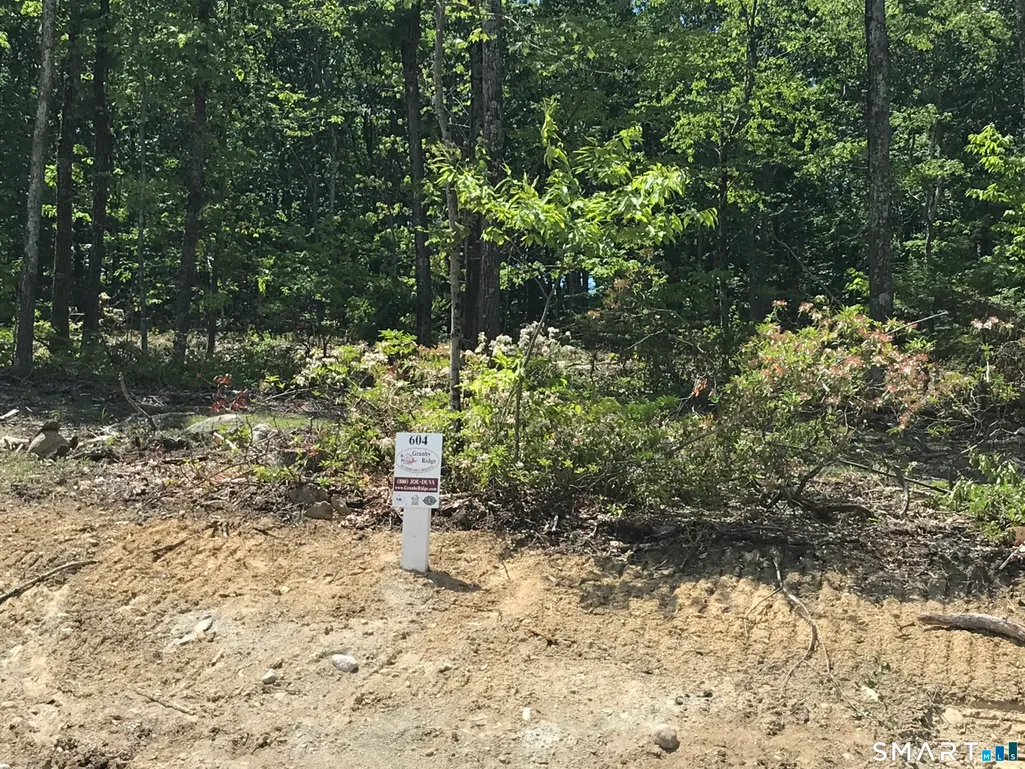
604 Cider Lane, Granby, CT
Price
$ 1,082,900
Property Attributes
- MLS#24184830
- TypeSingle Family
- Listing Status Active
- CountyHartford
- CityGranby
- NeighborhoodNorth Granby
- Zip06060
- Style
- Year Built2026
- Price$ 1,082,900
- Bedrooms4
- Full Bathrooms3
- Half Bathrooms1
- Sqr Footage3560
- Lot Size2 Acres
Data Source:
Smart MLS
Property Description
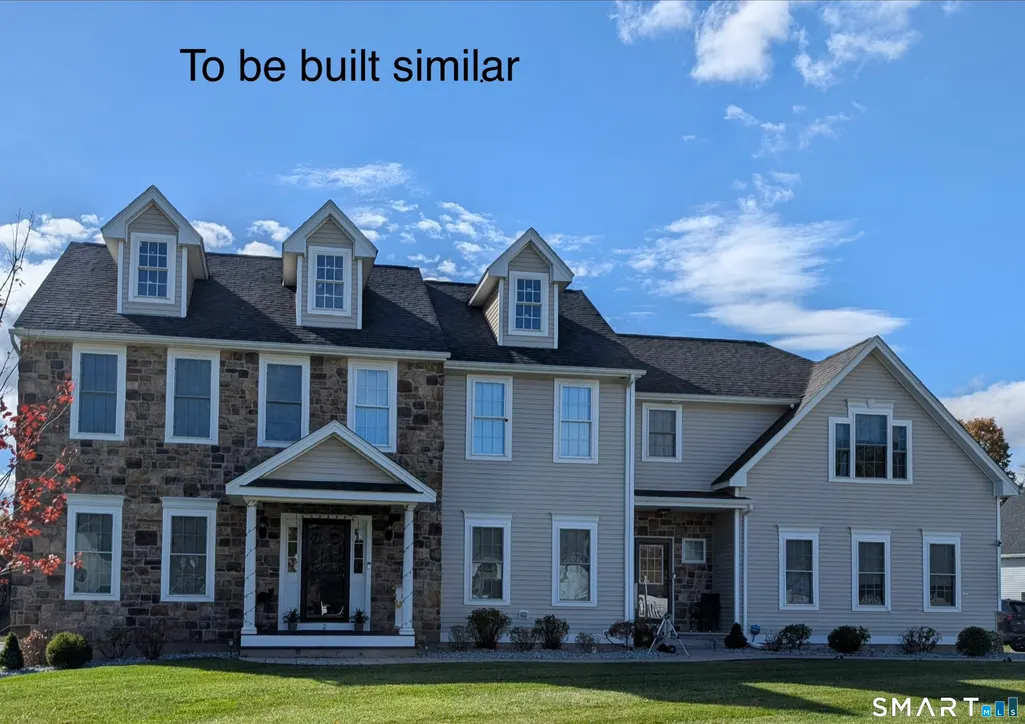
Construction is ready to begin soon on this stately colonial which will sit up on a hill with views of the distant mountains. The first floor has an open layout with kitchen, nook and fireplaced family stretching across the rear of the home. There are three large skylights with solar powered shades above the kichen and nook. The kitchen features an island with a huge 24 sq ft counter top, a 10 ft deep walk-in pantry and a sliding glass door leading to 12' x 12' deck. Flanking the entry foyer with oak staircase are the formal dining room and the home office. The mudroom has its own covered entrance and connects to the kitchen as well as the 3 car garage and the back staircase. Upstairs the primary bedroom suite offers a tray ceiling, 2 walk-in closets, a separate study, and a luxurious bath with his and her sinks with separate soaking tub and an oversized shower with tiled walls. There is a laundry room and 3 more bedrooms on the second floor. One of these bedrooms is very large and has an en suite bath. The homeowner will be selecting all finishes from the builder's selections. The 500 gallon underground proprane tank is leased.
| Elementary School | High School |
|---|---|
| Per Board of Ed Elementary School | Granby Memorial High School |
| Price History | |
|---|---|
| 6/19/2026 | Listed $1,085,400 |
| 8/21/2026 | Listed $1,082,900 |
General Features
| Zoning | R2a |
|---|---|
| Neighborhood | North Granby |
| County | Hartford |
| Tax Year | July 2025-June 2026 |
| Property Type | Single Family For Sale |
| Status | Active |
| Acres | 2 |
| Directions | Rt 189 to left on mountain rd. To left on cider mill heights to first right on cider lane house/lot 604 on left |
| High School | Granby Memorial |
| City | Granby |
| Elementary School | Per Board of Ed |
| Sq Ft Total | 3560 |
| DOM | 63 |
| Year Built | 2026 |
| Style | Colonial |
| Year Built Source | Owner |
| Subdivision | Cider Mill Heights |
| Energy Features | Thermopane Windows |
| Association Fee Includes | Insurance |
Interior Features
| Cooling System | Central Air |
|---|---|
| Total Rooms | 10 |
| Basement Description | Full,Unfinished,Garage Access,Interior Access |
Exterior Features
| Water Source | Private Well |
|---|---|
| Lot Description | In Subdivision,Treed,On Cul-De-Sac |
Amenities
- Foreclosure
- Views
- Short Sale
- New Construction
- Adult 55+
- Lease To Own
- No HOA Fees
- Furnished
- Primary On Main
- Air Conditioning
- Seller Finance
- Green
- Fixer Upper
- Horse
- Golf
- Fireplace
- Deck
- Garage
- Basement
- Pool
Property vs Single Family Average in 06060
Price
Year Built
 Massachusetts MLS Property Info Network (MLSPIN) - The property listing data and information set forth herein were provided to MLS Property Information Network, Inc. from third party sources, including sellers, lessors and public records, and were compiled by MLS Property Information Network, Inc. The property listing data and information are for the personal, non commercial use of consumers having a good faith interest in purchasing or leasing listed properties of the type displayed to them and
 The data relating to real estate for sale on this website appears in part through the SMARTMLS Internet Data Exchange program, a voluntary cooperative exchange of property listing data between licensed real estate brokerage firms, and is provided by SMARTMLS through a licensing agreement. Listing information is from various brokers who participate in the SMARTMLS IDX program and not all listings may be visible on the site. The property information being provided on or through the website is for the
