
Water Views - Eco Friendly
Address
56 River Road, Killingly, CT
Price
$ 850,000
Property Attributes
- MLS#24176144
- TypeSingle Family
- Listing Status Contingent
- CountyWindham
- CityKillingly
- NeighborhoodDayville
- Zip06241
- Style
- Year Built2005
- Taxes$ 11749
- Price$ 850,000
- Bedrooms5
- Full Bathrooms3
- Half Bathrooms0
- Sqr Footage3982
- Lot Size5.69 Acres
Data Source:
Smart MLS
Property Description
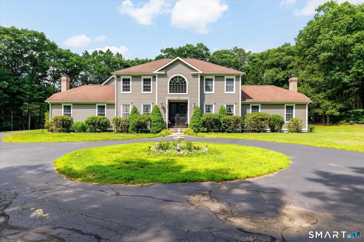
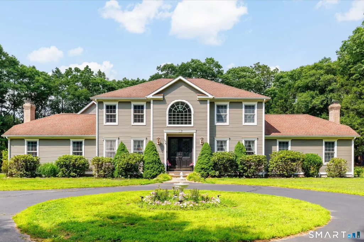
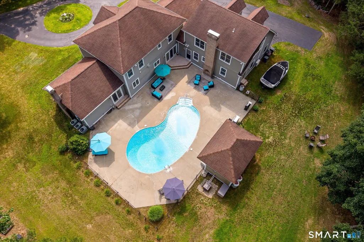
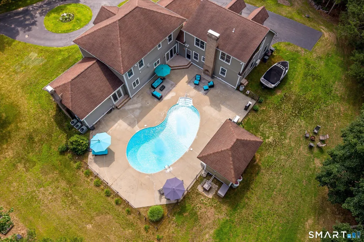
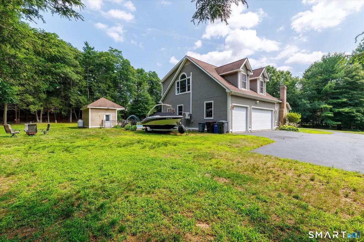
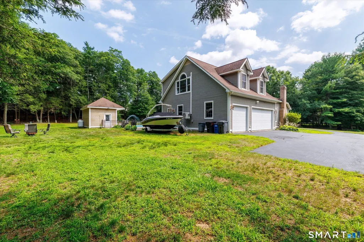
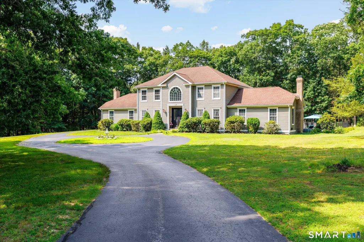
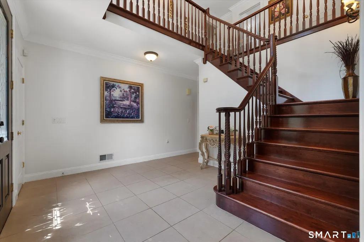
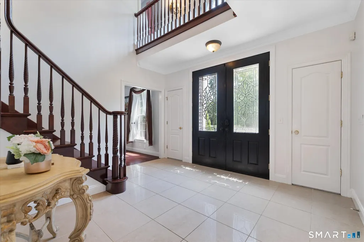
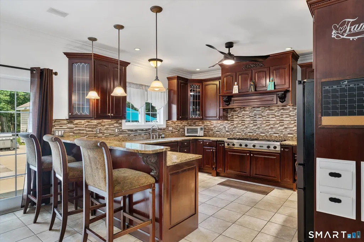
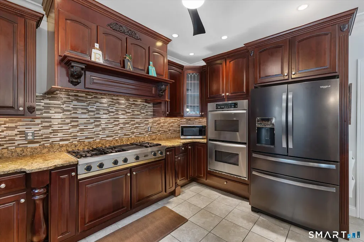
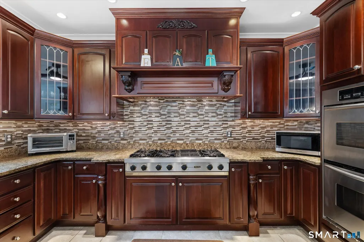
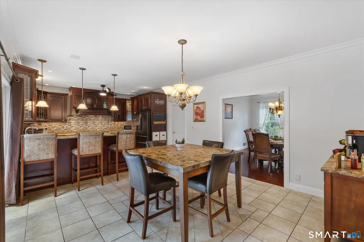
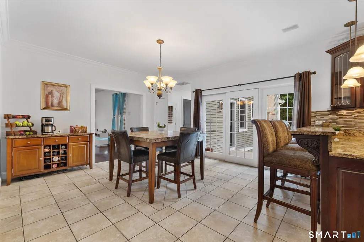
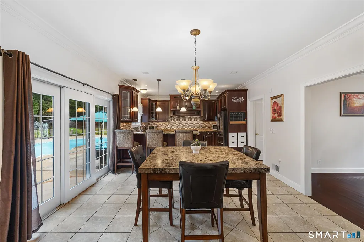
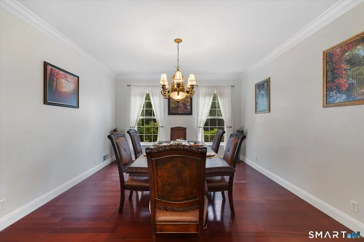
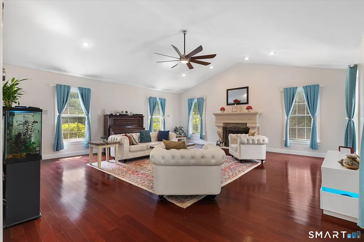
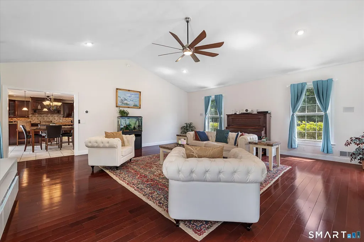
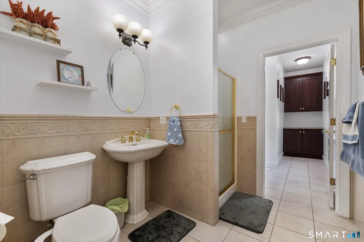
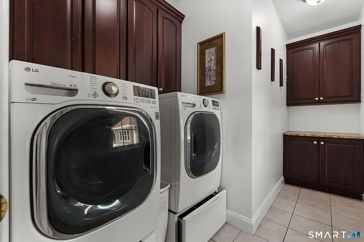
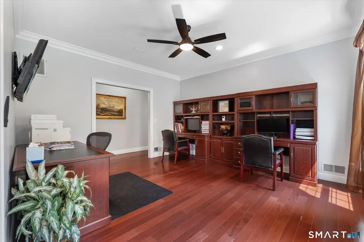
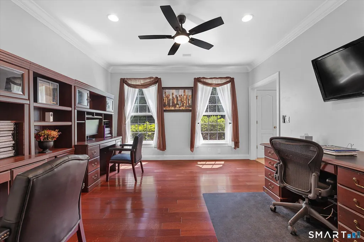
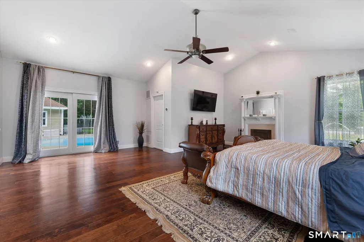
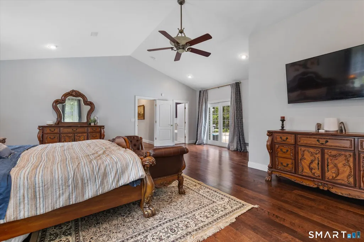
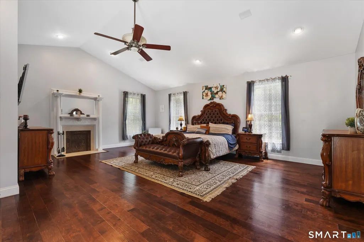
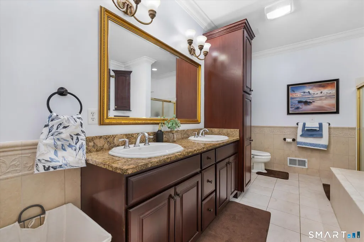
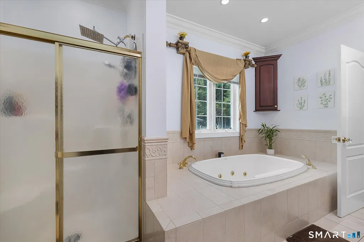
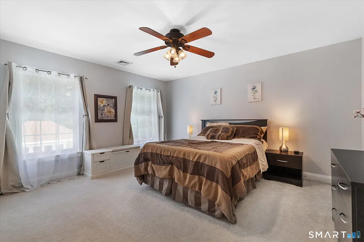
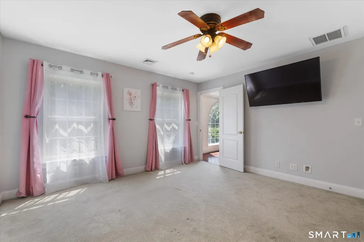
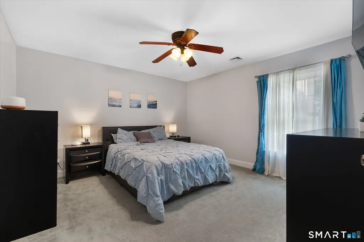
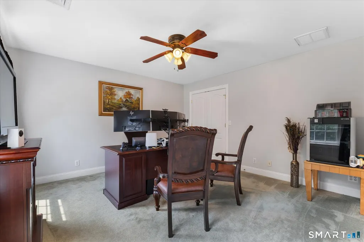
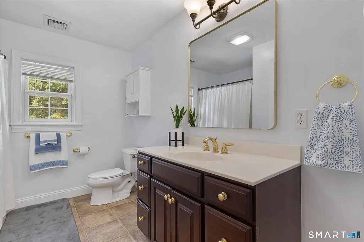
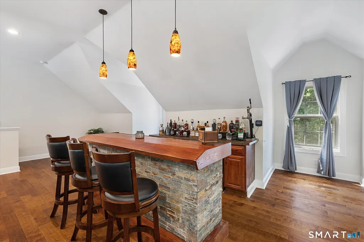
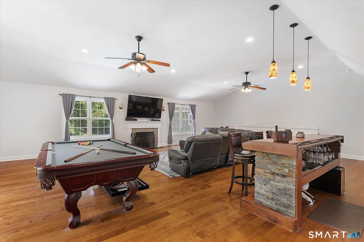
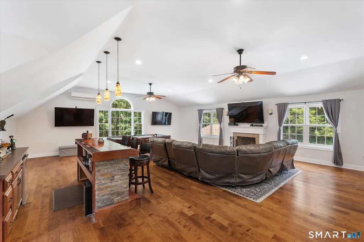
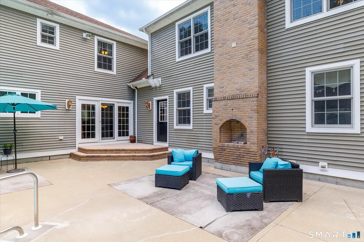
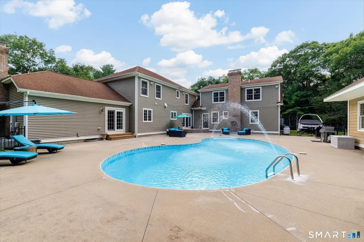
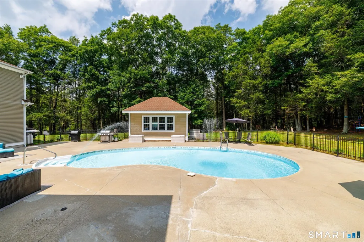
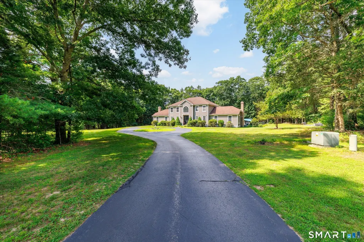
OPEN HOUSE CANCELED! BACK ON MARKET - NO FAULT OF THE PROPERTY OR SELLER. Previous buyer was unable to complete the sale of their existing home. Property is now available and ready for a new buyer! Welcome to your own retreat on more than 5 acres along 5 Mile River. Offering more than 5,000 square feet of beautifully designed living space, this custom Colonial combines timeless craftsmanship with modern conveniences. The heart of the home is a chef's kitchen featuring granite countertops, a six-burner Viking gas range with integrated charbroiler, an eat-in dining area, and direct access to the backyard patio. The main level also includes a formal dining room, home office, first-floor laundry, and an impressive living room with soaring cathedral ceilings, hardwood floors, and a custom solid stone gas fireplace. The spacious first-floor primary suite features cathedral ceilings, custom wood-burning fireplace, a walk-in closet, spa-inspired bath with jetted tub, and private patio access. Upstairs is a second full bathroom and four generously sized bedrooms, one of which offers a walk-in closet. The finished space above the three-car garage provides exceptional space for entertaining, recreation, or guests. Outside, enjoy a heated saltwater pool, pool house, built-in outdoor fireplace, garden area, and a peaceful riverside setting perfect for relaxing, fishing, or gathering with family and friends. The backyard is designed to be enjoyed throughout every season. Spend summer days around the heated vinyl-lined saltwater pool, entertain from the pool house and expansive patio, or gather around the built-in outdoor fireplace incorporated into the home's chimney. A dedicated garden area offers space for your favorite flowers or vegetables, while the private riverfront provides a peaceful place to unwind, fish, or simply enjoy the sights and sounds of nature. Conveniences include central air, an oil heating system that can be supplemented by an efficient whole-house wood-burning furnace, generator hookup, hot tub hookup, tanning bed hookup, and numerous smart home features including connected lighting, ceiling fans, Nest thermostat, automatic door locks, video doorbell integrated with the home's phone system, driveway sensor alerts, and bathroom humidity sensors.
| Elementary School | High School |
|---|---|
| Per Board of Ed Elementary School | Per Board of Ed High School |
| Price History | |
|---|---|
| 7/18/2026 | Listed $850,000 |
General Features
| Zoning | FMR.R |
|---|---|
| Neighborhood | Dayville |
| County | Windham |
| Tax Year | July 2026-June 2027 |
| Property Type | Single Family For Sale |
| Status | Under Contract |
| Acres | 5.69 |
| Directions | From I-395, take Exit 92 toward Dayville/US-6. Follow US-6 W (Hartford Pike) approximately 1 mile. Turn left onto River Road. Continue approximately 0.5 mile. Property is on the left. Long driveway. |
| High School | Per Board of Ed |
| City | Killingly |
| Elementary School | Per Board of Ed |
| Sq Ft Total | 3982 |
| DOM | 42 |
| Year Built | 2005 |
| Style | Colonial |
| Year Built Source | Public Records |
| Pool Description | Heated,Pool House,Vinyl,Salt Water,In Ground Pool |
| Energy Features | Extra Insulation,Fireplace Insert,Generator Ready,Programmable Thermostat |
Interior Features
| Cooling System | Ceiling Fans,Central Air,Split System |
|---|---|
| Total Rooms | 8 |
| Basement Description | Full,Unfinished,Interior Access,Walk-out,Concrete Floor,Full With Walk-Out |
Exterior Features
| Water Source | Private Well |
|---|---|
| Lot Description | Treed,Level Lot,Water View |
| Color | Grey |
Amenities
- Foreclosure
- Views
- Short Sale
- New Construction
- Adult 55+
- Lease To Own
- No HOA Fees
- Furnished
- Primary On Main
- Air Conditioning
- Seller Finance
- Green
- Fixer Upper
- Horse
- Golf
- Fireplace
- Deck
- Garage
- Basement
- Pool
Property vs Single Family Average in 06241
Price
Taxes
Year Built
 Massachusetts MLS Property Info Network (MLSPIN) - The property listing data and information set forth herein were provided to MLS Property Information Network, Inc. from third party sources, including sellers, lessors and public records, and were compiled by MLS Property Information Network, Inc. The property listing data and information are for the personal, non commercial use of consumers having a good faith interest in purchasing or leasing listed properties of the type displayed to them and
 The data relating to real estate for sale on this website appears in part through the SMARTMLS Internet Data Exchange program, a voluntary cooperative exchange of property listing data between licensed real estate brokerage firms, and is provided by SMARTMLS through a licensing agreement. Listing information is from various brokers who participate in the SMARTMLS IDX program and not all listings may be visible on the site. The property information being provided on or through the website is for the
